Share this with your friends


(928) 300-4066
Real Estate Company
3211 Calle Del Montana --, Sedona, AZ 86336
- $4,450,000
- 3
- BD
- 6
- BA
- 7,868
- SqFt




- List Price
- $4,450,000
- Price Change
- ▼ $245,000 1790630226
- Days on Market
- 408
- Status
- ACTIVE
- MLS#
- 6919208
- City
- Sedona
- Bedrooms
- 3
- Bathrooms
- 6
- Living SQFT
- 7,868
- Lot Size
- 57,064
- Subdivision
- Foothills South Unit 2
- Year Built
- 2003
- Type
- Single Family Residence
Property Description
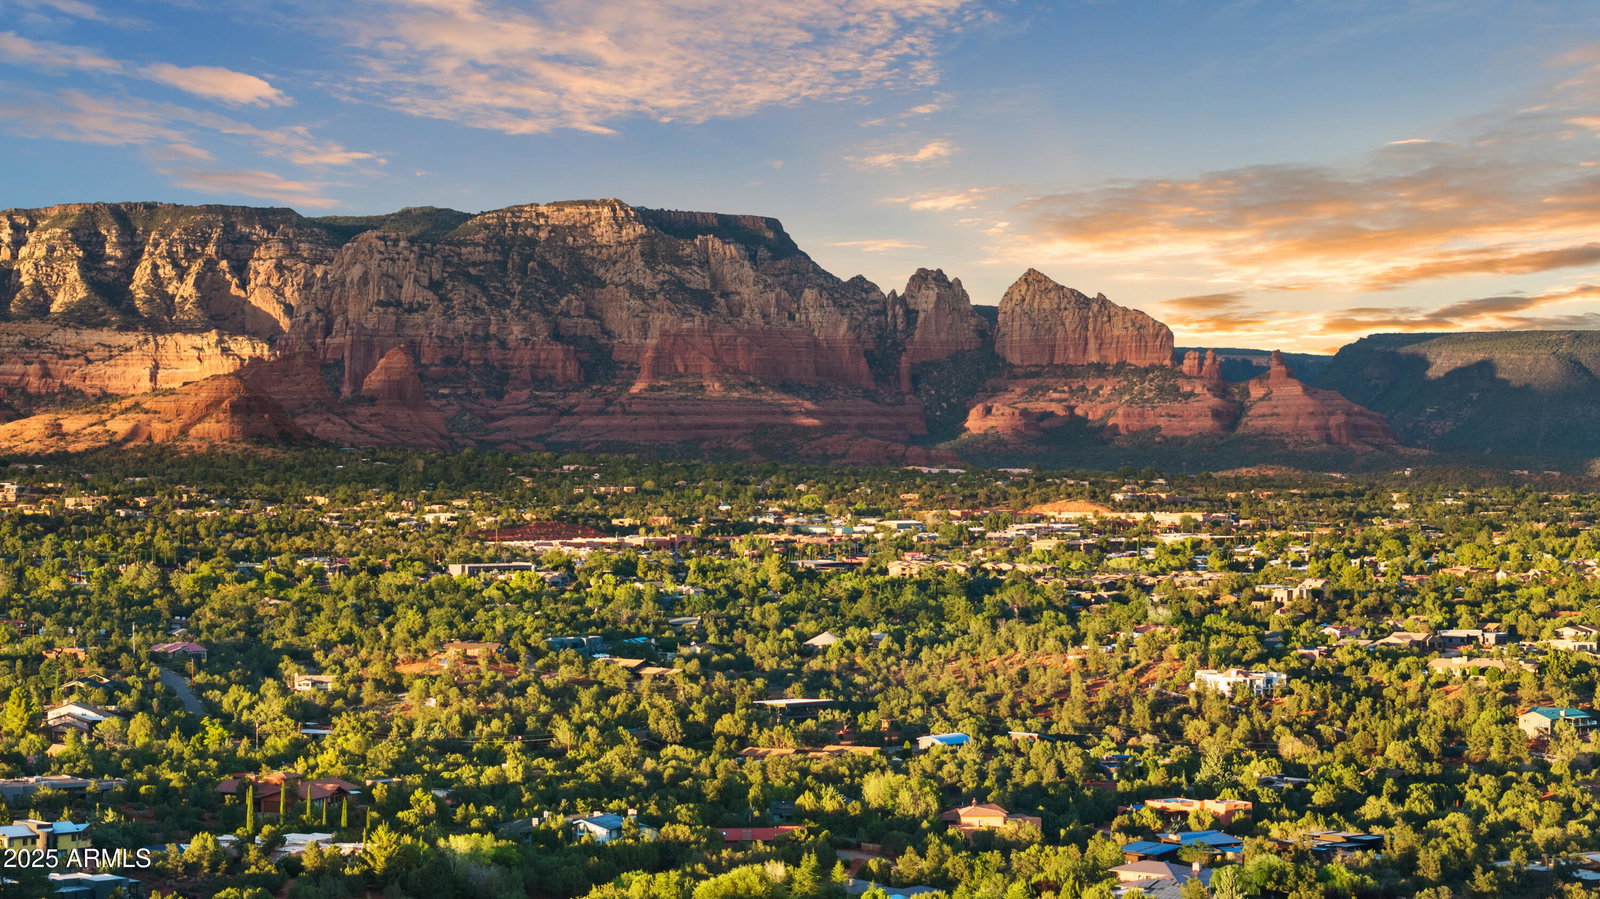
Sedona's Pinnacle of Privacy & Panoramic Beauty: Perched high in one of Sedona's most exclusive gated communities, this Santa Fe styled masterpiece is surrounded by acres of National Forest and offers a level of privacy often sought by those looking to escape. From sunrise to starlight, unobstructed red rock panoramas create a backdrop unlike anywhere else. Perfect for intimate living, yet designed for unforgettable entertaining, the home features a seamless indoor-outdoor flow with disappearing glass walls, multiple fireplaces, expansive view decks, and a resort-style pool with waterfall. The gourmet chef's kitchen, wet bar, and formal dining space make hosting effortless, while the main-level primary suite offers its own sanctuary with spa bath, gym, and private patio. Upstairs, two guest suites enjoy private elevator access and their own view terraces. Additional highlights include a dedicated office or fourth bedroom, an oversized steam shower, artisan details inspired by Native American pueblo architecture, and an extended 3-car garage for extra cars or room for your hobbies. In a location second to none, this is more than a home, it's a Sedona experience of unmatched beauty and tranquility.
/u.realgeeks.media/stockbridgerealty/logo-full-new.png)
Additional Information
- Elementary School
- West Sedona Elementary School
- High School
- Sedona Red Rock Junior/Senior High School
- Middle School
- Sedona Red Rock Junior/Senior High School
- Acres
- 1.31
- Architecture
- Territorial/Santa Fe
- Assoc Fee Includes
- Trash, Street Maint
- Hoa Fee
- $1,350
- Hoa Fee Frequency
- Annually
- Hoa
- Yes
- Hoa Name
- Foothills South
- Builder Name
- Monty Wilson
- Community Features
- Gated
- Construction
- Block, Adobe, Stucco
- Cooling
- Ceiling Fan(s), Central Air, Programmable Thmstat
- Exterior Features
- Balcony, Storage, Private Street(s)
- Fencing
- Wrought Iron
- Fireplace
- Family Room, Living Room, Master Bedroom, Gas, Exterior Fireplace
- Flooring
- Carpet, Tile, Wood, Concrete
- Garage Spaces
- 3
- Accessibility Features
- Zero-Grade Entry, Accessible Door 32in+ Wide, Bath Roll-In Shower
- Heating
- Natural Gas
- Laundry
- Inside
- Living Area
- 7,868
- Lot Size
- 57,064
- New Financing
- Cash, Cash to Loan
- Other Rooms
- Family Room, Great Room, Library-Blt-in Bkcse, Exercise/Sauna Room
- Parking Features
- Detached, Attch'd Gar Cabinets
- Lot Features
- Borders Preserve/Public Land, Hillside Lot, North/South Exposure, Desert Front, Desert Back, Sprinklers In Front, Sprinklers In Rear
- Sewer
- Public Sewer
- Pool
- Yes
- Spa
- None
- Stories
- 2
- Style
- Territorial/Santa Fe
- Subdivision
- Foothills South Unit 2
- Taxes
- $18,333
- Tax Year
- 2024
- Water
- Pvt Water Company
Courtesy of RE/MAX Sedona. 928-282-4166
Copyright 2026 Arizona Regional Multiple Listing Service, All rights reserved. The data relating to real estate for sale on this website comes in part from the Arizona Regional Multiple Listing Service. All information deemed reliable but not guaranteed and should be independently verified. All properties are subject to prior sale, change or withdrawal. Neither listing broker(s) nor Arizona Regional Multiple Listing Service shall be responsible for any typographical errors, misinformation, misprints and shall be held totally harmless.