40 Arabian Drive, Sedona, AZ 86351
- $3,200,000
- 3
- BD
- 3
- BA
- 2,942
- SqFt




- List Price
- $3,200,000
- Price Change
- ▼ $300,000 1781558614
- Days on Market
- 223
- Status
- ACTIVE
- MLS#
- 6976988
- City
- Sedona
- Bedrooms
- 3
- Bathrooms
- 3
- Living SQFT
- 2,942
- Lot Size
- 181,361
- Subdivision
- Lot 35 Rancho Rojo Estates Book 6 Page 6
- Year Built
- 2008
- Type
- Single Family Residence
Property Description
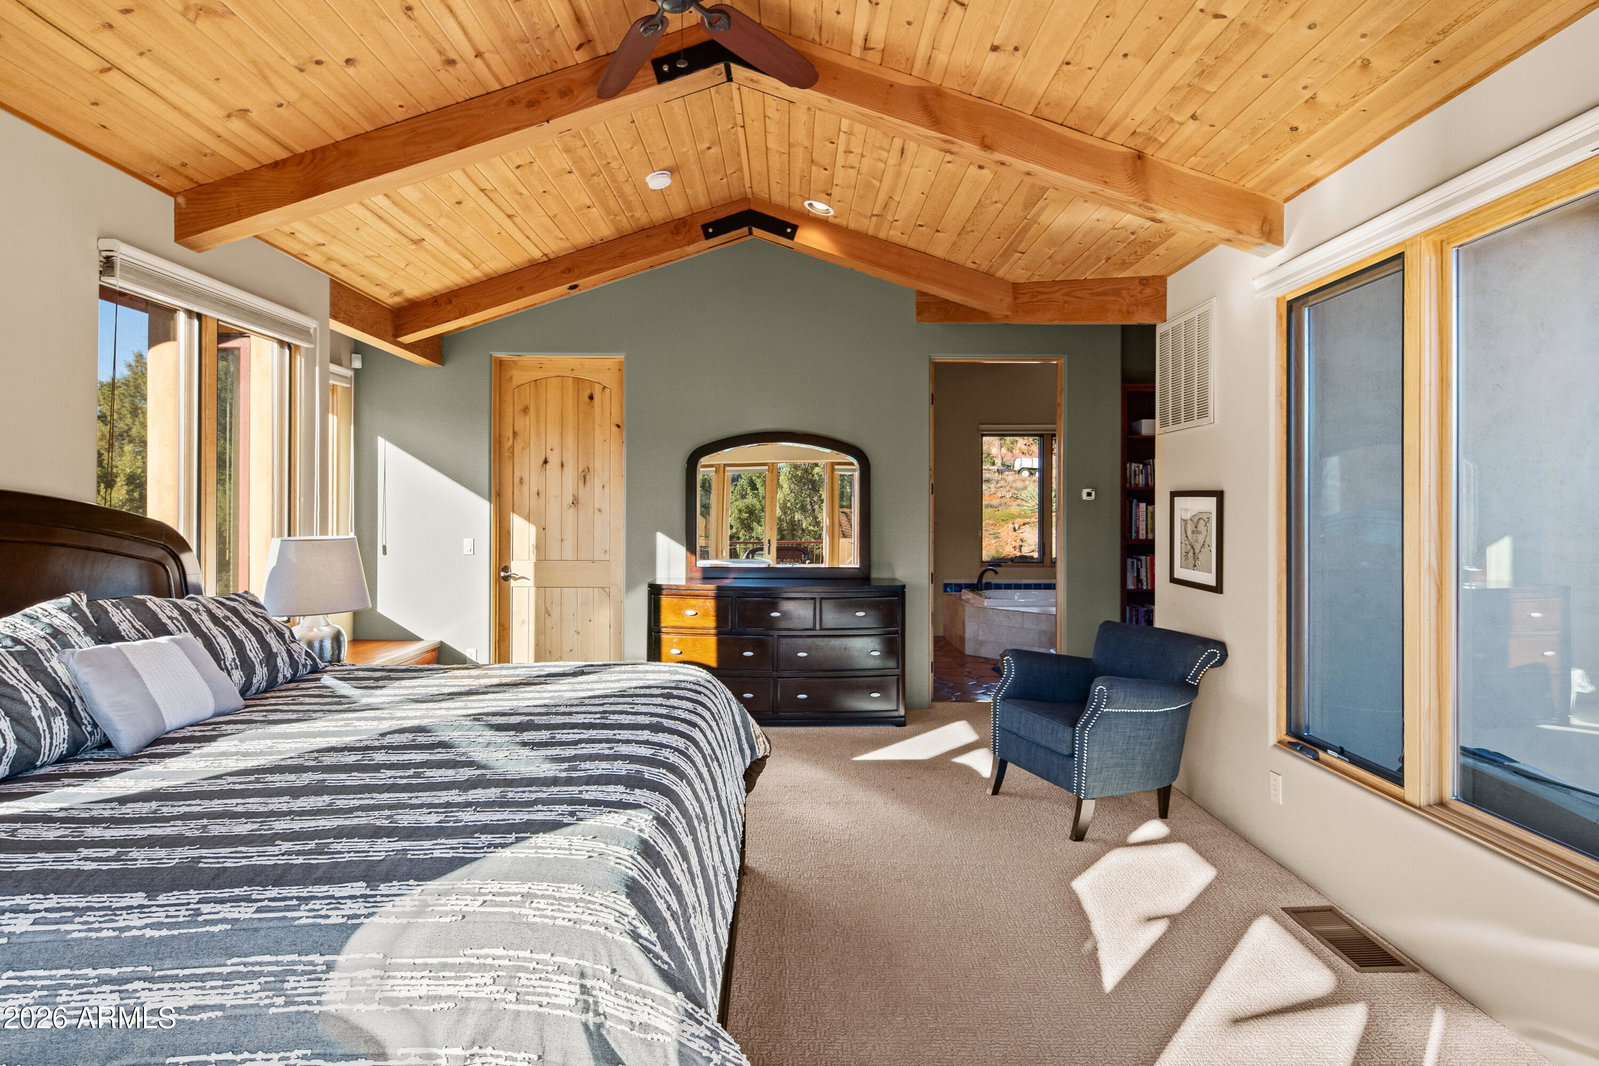
Stunning 4.14-acre estate in the Village of Oak Creek. This unique property is a very private oasis or an equestrian haven. The dramatic attention to every detail of this gorgeous custom home - Southwest Hacienda style, built with modern mountain architecture design, featuring exquisite high vaulted tongue/groove knotty pine ceilings, wide hallways, oversized interior solid wood doors with floor to ceiling windows giving natural light throughout. The oversized glass double doors opening out to decks and patios allows incredible viewing of the unobstructed views of the forest land, red rocks, mesas, and mountains. The living space is on a single level with an exterior concrete walkway which easily accommodates assisted walking needs. Flooring is octagonal shaped Saltillo tile with matching accent tiles placed throughout the home, carpeted bedrooms. The large primary suite has it's own private patio, with beautiful mesa/forest views to sip your sunset refreshments from. Also features a walk-in closet with light tube, spacious bath with separate glass enclosed shower, oversized tub, and separate commode room, black out Hunter Douglas blinds, and its own separate HVAC system. The ample sized guest bedroom has its own private full bath, blackout blinds, and beautiful red rock views. The large well designed gourmet kitchen with island, beautiful Cherrywood cabinets granite countertops two sinks with individual disposals, breakfast bar, GE stainless Profile/Monogram propane cooking appliances, Bosch dishwasher, and beverage refrigerator is perfect for large gathering/entertaining and easy accommodations multiple cooks. The large pantry, office space, and laundry room adjacent to kitchen, keeps the traffic pattern to a minimum. A separate 597 sq. ft. casita has a large bedroom, full bath, large living room, spacious kitchenette, and its own HVAC system. The goal was a high end design to show like a dream so when guests arrive, they will be eager to stay here in their own private getaway. An oversized two car garage has built-in floor to ceiling storage cabinets with access to store more under the home in a fully cemented storage area suitable for wine and seasonal storage. Only two owners of this estate, and meticulous to detail and upkeep make this highly valued. If you're looking for a home that is an easy to maintain yet entertaining oasis both inside and out, a minute to town, close to award winning golf courses, walking distance to hiking trails, dark sky ordinance allowing for beautiful year round star gazing, nature setting with trees and foliage, this extremely well groomed/cared for property is truly for you! Come see this unique and special property- STUNNING !
/u.realgeeks.media/stockbridgerealty/logo-full-new.png)
Additional Information
- Elementary School
- West Sedona Elementary School
- High School
- Sedona Red Rock Junior/Senior High School
- Middle School
- Sedona Red Rock Junior/Senior High School
- Acres
- 4.16
- Architecture
- See Remarks
- Assoc Fee Includes
- No Fees
- Builder Name
- UNK
- Construction
- Block, Wood Frame, Stucco
- Cooling
- Ceiling Fan(s), Central Air
- Exterior Features
- Storage, Private Street(s), Private Yard, Rain Gutters
- Fencing
- None
- Fireplace
- Gas
- Flooring
- Carpet, Tile
- Garage Spaces
- 2
- Accessibility Features
- Accessible Door 32in+ Wide, Customized Wheelchair Accessible
- Guest House SqFt
- 597
- Heating
- Propane, Forced Air
- Horses
- Yes
- Laundry
- Washer Hookup, Inside
- Living Area
- 2,942
- Lot Size
- 181,361
- New Financing
- Cash to Loan, Conventional
- Other Rooms
- Great Room, Library-Blt-in Bkcse, Guest Qtrs-Sep Entrn
- Parking Features
- Garage Door Opener, Attch'd Gar Cabinets, Separate Strge Area, Circular Driveway, Direct Access, Off Street
- Lot Features
- Hillside Lot, North/South Exposure, Rural, Desert Front, Desert Back, Sprinklers In Front, Natural Desert Back, Auto Timer H2O Front
- Roofing
- Tile
- Sewer
- Common Leach
- Spa
- Private, Above Ground, Heated
- Stories
- 1
- Style
- See Remarks
- Subdivision
- Lot 35 Rancho Rojo Estates Book 6 Page 6
- Taxes
- $6,698
- Tax Year
- 2025
- Utilities
- Propane, Phone Connected
- Water
- Public
Courtesy of Coldwell Banker Realty. 928-282-4666
Copyright 2026 Arizona Regional Multiple Listing Service, All rights reserved. The data relating to real estate for sale on this website comes in part from the Arizona Regional Multiple Listing Service. All information deemed reliable but not guaranteed and should be independently verified. All properties are subject to prior sale, change or withdrawal. Neither listing broker(s) nor Arizona Regional Multiple Listing Service shall be responsible for any typographical errors, misinformation, misprints and shall be held totally harmless.