2482 E Plum Street, Gilbert, AZ 85298
- $780,000
- 4
- BD
- 3
- BA
- 2,880
- SqFt




- Sold Price
- $780,000
- List Price
- $780,000
- Closing Date
- May 19, 2026
- Days on Market
- 62
- Status
- CLOSED
- MLS#
- 7000279
- City
- Gilbert
- Bedrooms
- 4
- Bathrooms
- 3
- Living SQFT
- 2,880
- Lot Size
- 8,400
- Subdivision
- Freeman Farms Phase 3 Parcel 3
- Year Built
- 2013
- Type
- Single Family Residence
Property Description
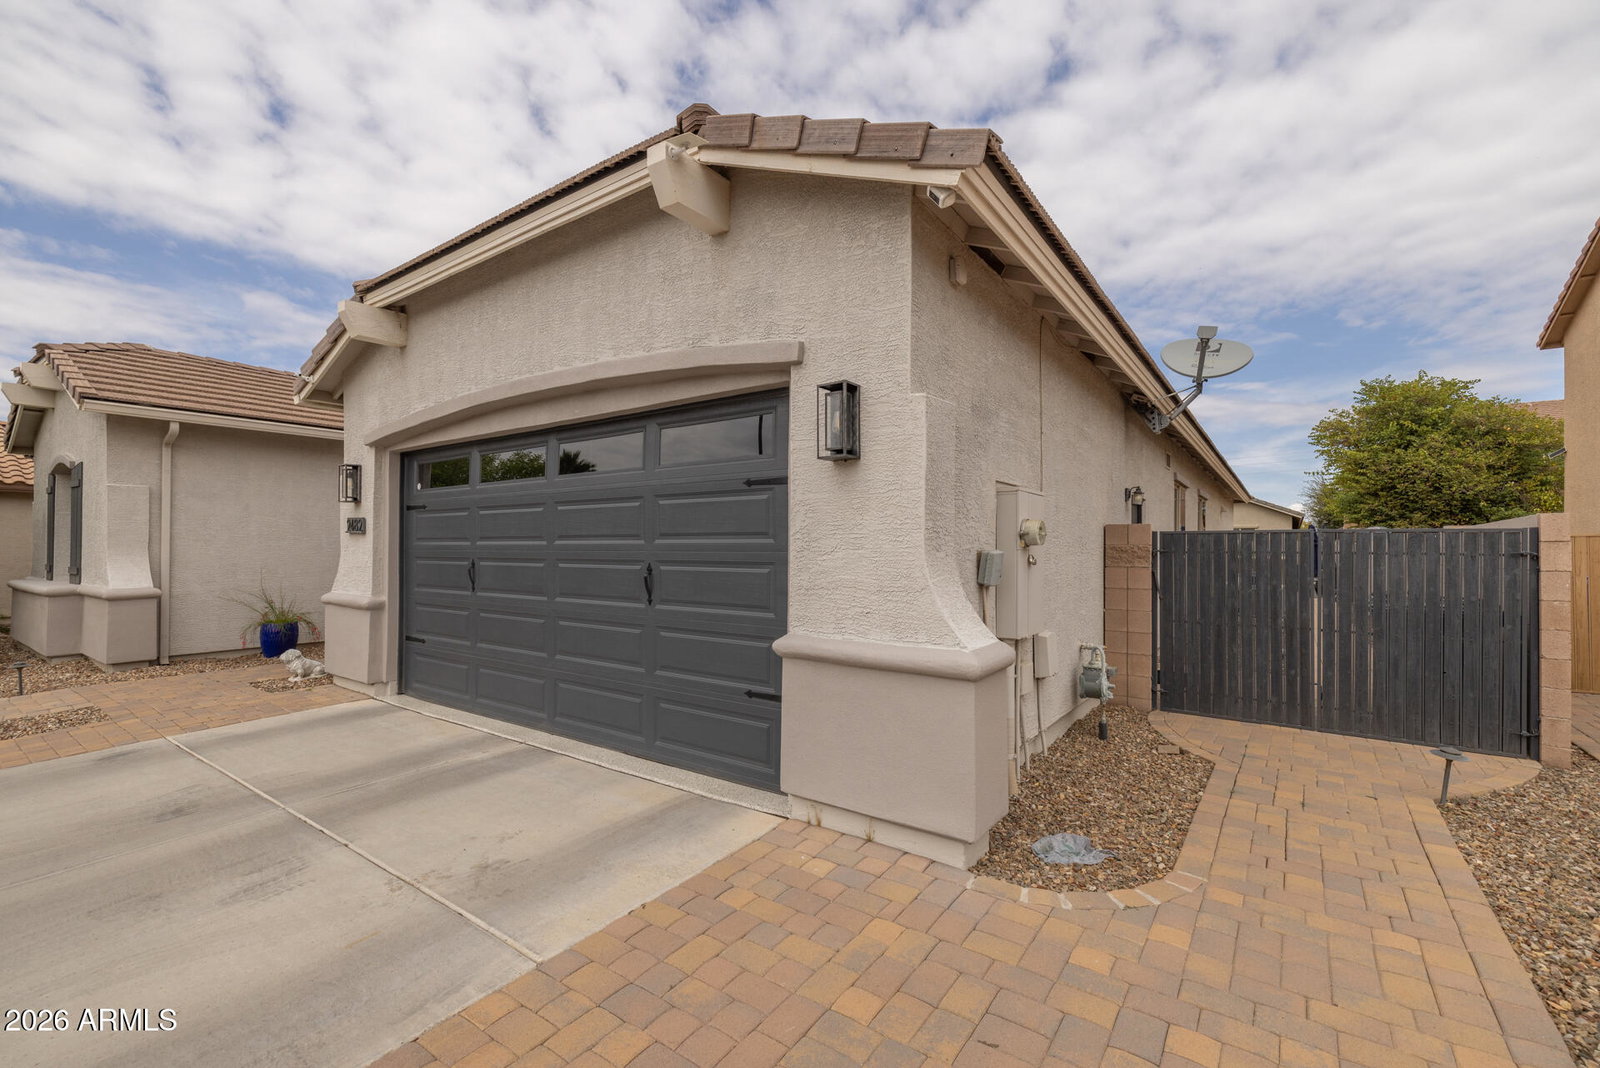
Welcome to this beautifully maintained, original-owner home in the desirable Freeman Farms community, offering 4 bedrooms plus a double-door office and 3 baths across 2880 SqFt. The open great room layout flows seamlessly into a formal dining area, creating an inviting space for both everyday living and entertaining. The gourmet kitchen features dark maple cabinetry, granite countertops, a subway tile backsplash, stainless steel appliances, a walk-in pantry, and an island with stone accents, breakfast bar seating, and pendant lighting. The great room includes a custom stone-accented feature wall with built-ins, crown molding, and ceiling speakers for surround sound. Sliding doors open to a relaxing backyard with a covered patio, ceiling fan, and a sparkling pool complete with a rock waterfall and built-in table. Pavers create additional seating areas and lead to the RV gate and garage service door, while artificial turf provides a low-maintenance play space. The primary suite offers private patio access and an en-suite bath with dual vanities, a separate tub and shower, and a walk-in closet. Secondary bedrooms also include walk-in closets, and all baths feature granite countertops. Additional highlights include a new A/C unit installed in 2025, crown molding, neutral two-tone paint, a spacious laundry room with cabinets and a sink, and a 3-car tandem garage with epoxy flooring.
/u.realgeeks.media/stockbridgerealty/logo-full-new.png)
Additional Information
- Elementary School
- Chandler Traditional Academy - Freedom
- High School
- Perry High School
- Middle School
- Perry High School
- Acres
- 0.19
- Assoc Fee Includes
- Maintenance Grounds
- Hoa Fee
- $324
- Hoa Fee Frequency
- Quarterly
- Hoa
- Yes
- Hoa Name
- Freeman Farms
- Builder Name
- Fulton Homes
- Community
- Freeman Farms
- Community Features
- Playground, Biking/Walking Path
- Construction
- Wood Frame, Painted, Stucco
- Cooling
- Ceiling Fan(s), Central Air
- Fencing
- Back Yard
- Flooring
- Carpet, Laminate, Tile
- Garage Spaces
- 3
- Heating
- Electric
- Laundry
- Inside
- Living Area
- 2,880
- Lot Size
- 8,400
- New Financing
- Cash, VA Loan, FHA, Conventional, 1031 Exchange
- Other Rooms
- Great Room
- Parking Features
- RV Gated, Tandem, Garage Door Opener, Direct Access
- Lot Features
- North/South Exposure, Desert Front, Desert Back, Synthetic Grass Frnt, Synthetic Grass Back
- Roofing
- Tile
- Pool
- Yes
- Spa
- None
- Stories
- 1
- Subdivision
- Freeman Farms Phase 3 Parcel 3
- Taxes
- $3,242
- Tax Year
- 2025
- Water
- Public
Courtesy of Keller Williams Arizona Realty. 480-767-3000 Selling Office: SERHANT..
Copyright 2026 Arizona Regional Multiple Listing Service, All rights reserved. The data relating to real estate for sale on this website comes in part from the Arizona Regional Multiple Listing Service. All information deemed reliable but not guaranteed and should be independently verified. All properties are subject to prior sale, change or withdrawal. Neither listing broker(s) nor Arizona Regional Multiple Listing Service shall be responsible for any typographical errors, misinformation, misprints and shall be held totally harmless.