5586 W Rock Court, San Tan Valley, AZ 85144
- $1,075,000
- 3
- BD
- 4
- BA
- 3,497
- SqFt




- List Price
- $1,075,000
- Price Change
- ▼ $25,000 1785618155
- Days on Market
- 176
- Status
- ACTIVE UNDER CONTRACT
- MLS#
- 7000397
- City
- San Tan Valley
- Bedrooms
- 3
- Bathrooms
- 4
- Living SQFT
- 3,497
- Lot Size
- 48,147
- Subdivision
- Creekside Estates
- Year Built
- 2016
- Type
- Single Family Residence
Property Description
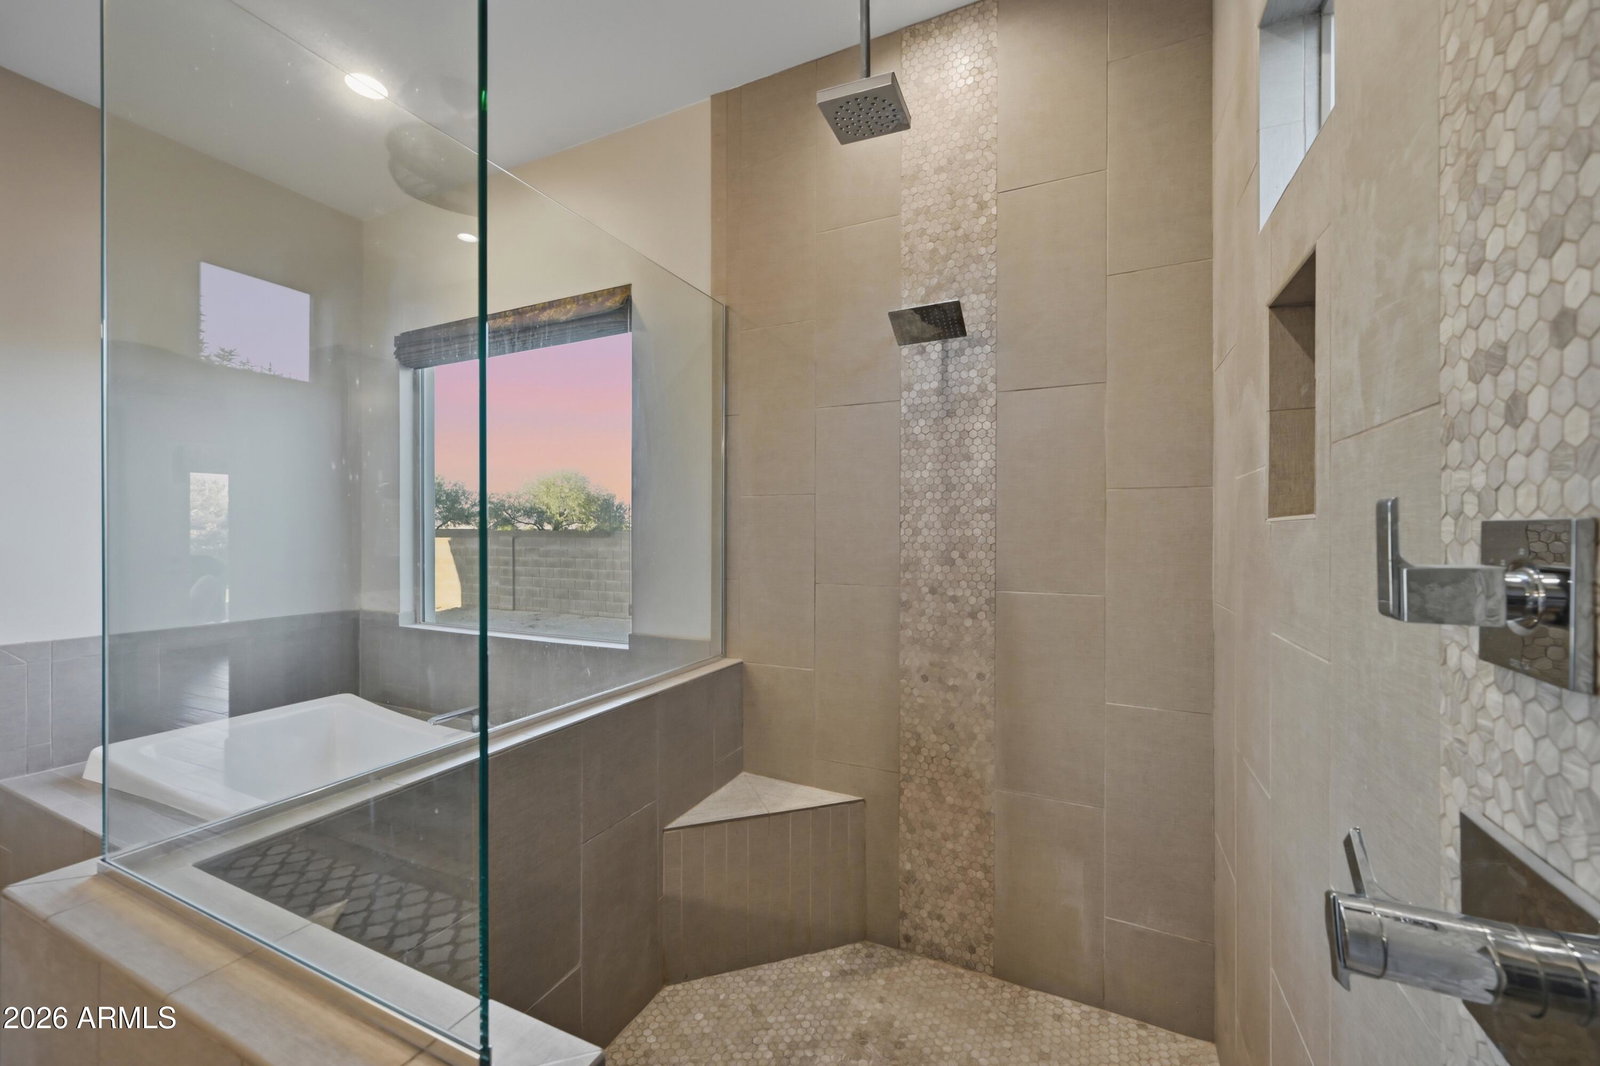
If you've been waiting for space, privacy, and quality construction, wait no longer.. you just found it. This custom home in Creekside Estates sits on a 1.1-acre lot, giving you the freedom to create your ideal backyard oasis pool, shop, guest house, RV garage, or space for all your toys. Built in 2016 with 2x6 framing, foam insulation, and synthetic stucco, it offers superior efficiency and long-term durability. Inside features 3 bedrooms, 2.5 bathrooms, and a high-end kitchen with Thermador appliances and custom cabinetry throughout. The living space includes an attached workshop with its own HVAC & insulated garage door! It's got a private bathroom which offers potential for a casita, business, gym, or flex space. This is a rare combination of land, quality, and flexibility. HURRY! KITCHEN UPGRADES " Custom gourmet kitchen w/ walk in pantry " Oversized leathered granite island " Alder cabinetry with oversized 54"x14" uppers " Warming drawer " Double ovens with rotisserie " Thermador Professional Appliances " Pot filler " 48" 6 burner w/ griddle cooktop " Porcelain farm sink, & vegetable sink in island CONSTRUCTION " 8' solid core doors " 10' & 12' ceilings " Roof underlayment constructed with double tar paper " 2x6 Construction " 400 Amp electric service " Foam insulation throughout house, including garage and workshop " Interior walls insulated for sound " Synthetic Stucco " Tankless water heater " Whole-house water filtration system " Central Vac System " Professional misting system for patio " Solid iron front door " 12' back sliding door BUILT INS " Custom built ins (dining room & family room) " Murphy bed GARAGE " Oversized 3 bay garage " Built in cabinetry " Fully insulated " 220 Volt for electric car " 2 RV gates " Parking for 14+ cars SHOP " 700 Sq Ft Wood-working shop with air conditioning and heat " Half bath " 200 Amp electrical service for shop " Utility/Storage room
/u.realgeeks.media/stockbridgerealty/logo-full-new.png)
Additional Information
- Elementary School
- Skyline Ranch Elementary School
- High School
- San Tan Foothills High School
- Middle School
- Skyline Ranch Elementary School
- Acres
- 1.11
- Architecture
- Ranch
- Assoc Fee Includes
- Maintenance Grounds
- Hoa Fee
- $290
- Hoa Fee Frequency
- Quarterly
- Hoa
- Yes
- Hoa Name
- Creekside
- Builder Name
- CUSTOM
- Construction
- Wood Frame, Spray Foam Insulation, Painted, Synthetic Stucco
- Cooling
- Ceiling Fan(s), Central Air
- Exterior Features
- Private Yard, Misting System
- Fencing
- Block
- Flooring
- Tile
- Garage Spaces
- 3
- Heating
- Electric
- Laundry
- Washer Hookup, Inside
- Living Area
- 3,497
- Lot Size
- 48,147
- New Financing
- Cash, VA Loan, FHA, 1031 Exchange
- Parking Features
- RV Access/Parking, RV Gated, Extended Length Garage, Garage Door Opener, Separate Strge Area, Direct Access, Electric Vehicle Charging Station(s)
- Lot Features
- North/South Exposure, Sprinklers In Front, Sprinklers In Rear, Grass Back, Synthetic Grass Frnt, Auto Timer H2O Back, Irrigation Back
- Roofing
- Tile
- Spa
- None
- Stories
- 1
- Style
- Ranch
- Subdivision
- Creekside Estates
- Taxes
- $4,629
- Tax Year
- 2025
- Water
- Public
Courtesy of eXp Realty. 480-327-8092
Copyright 2026 Arizona Regional Multiple Listing Service, All rights reserved. The data relating to real estate for sale on this website comes in part from the Arizona Regional Multiple Listing Service. All information deemed reliable but not guaranteed and should be independently verified. All properties are subject to prior sale, change or withdrawal. Neither listing broker(s) nor Arizona Regional Multiple Listing Service shall be responsible for any typographical errors, misinformation, misprints and shall be held totally harmless.