5737 S Quartz Street, Gilbert, AZ 85298
- $1,200,000
- 4
- BD
- 3
- BA
- 2,805
- SqFt




- Sold Price
- $1,200,000
- List Price
- $1,286,997
- Closing Date
- Jul 15, 2026
- Days on Market
- 12
- Status
- CLOSED
- MLS#
- 7008047
- City
- Gilbert
- Bedrooms
- 4
- Bathrooms
- 3
- Living SQFT
- 2,805
- Lot Size
- 9,549
- Subdivision
- Waterston Central Phase 1
- Year Built
- 2024
- Type
- Single Family Residence
Property Description
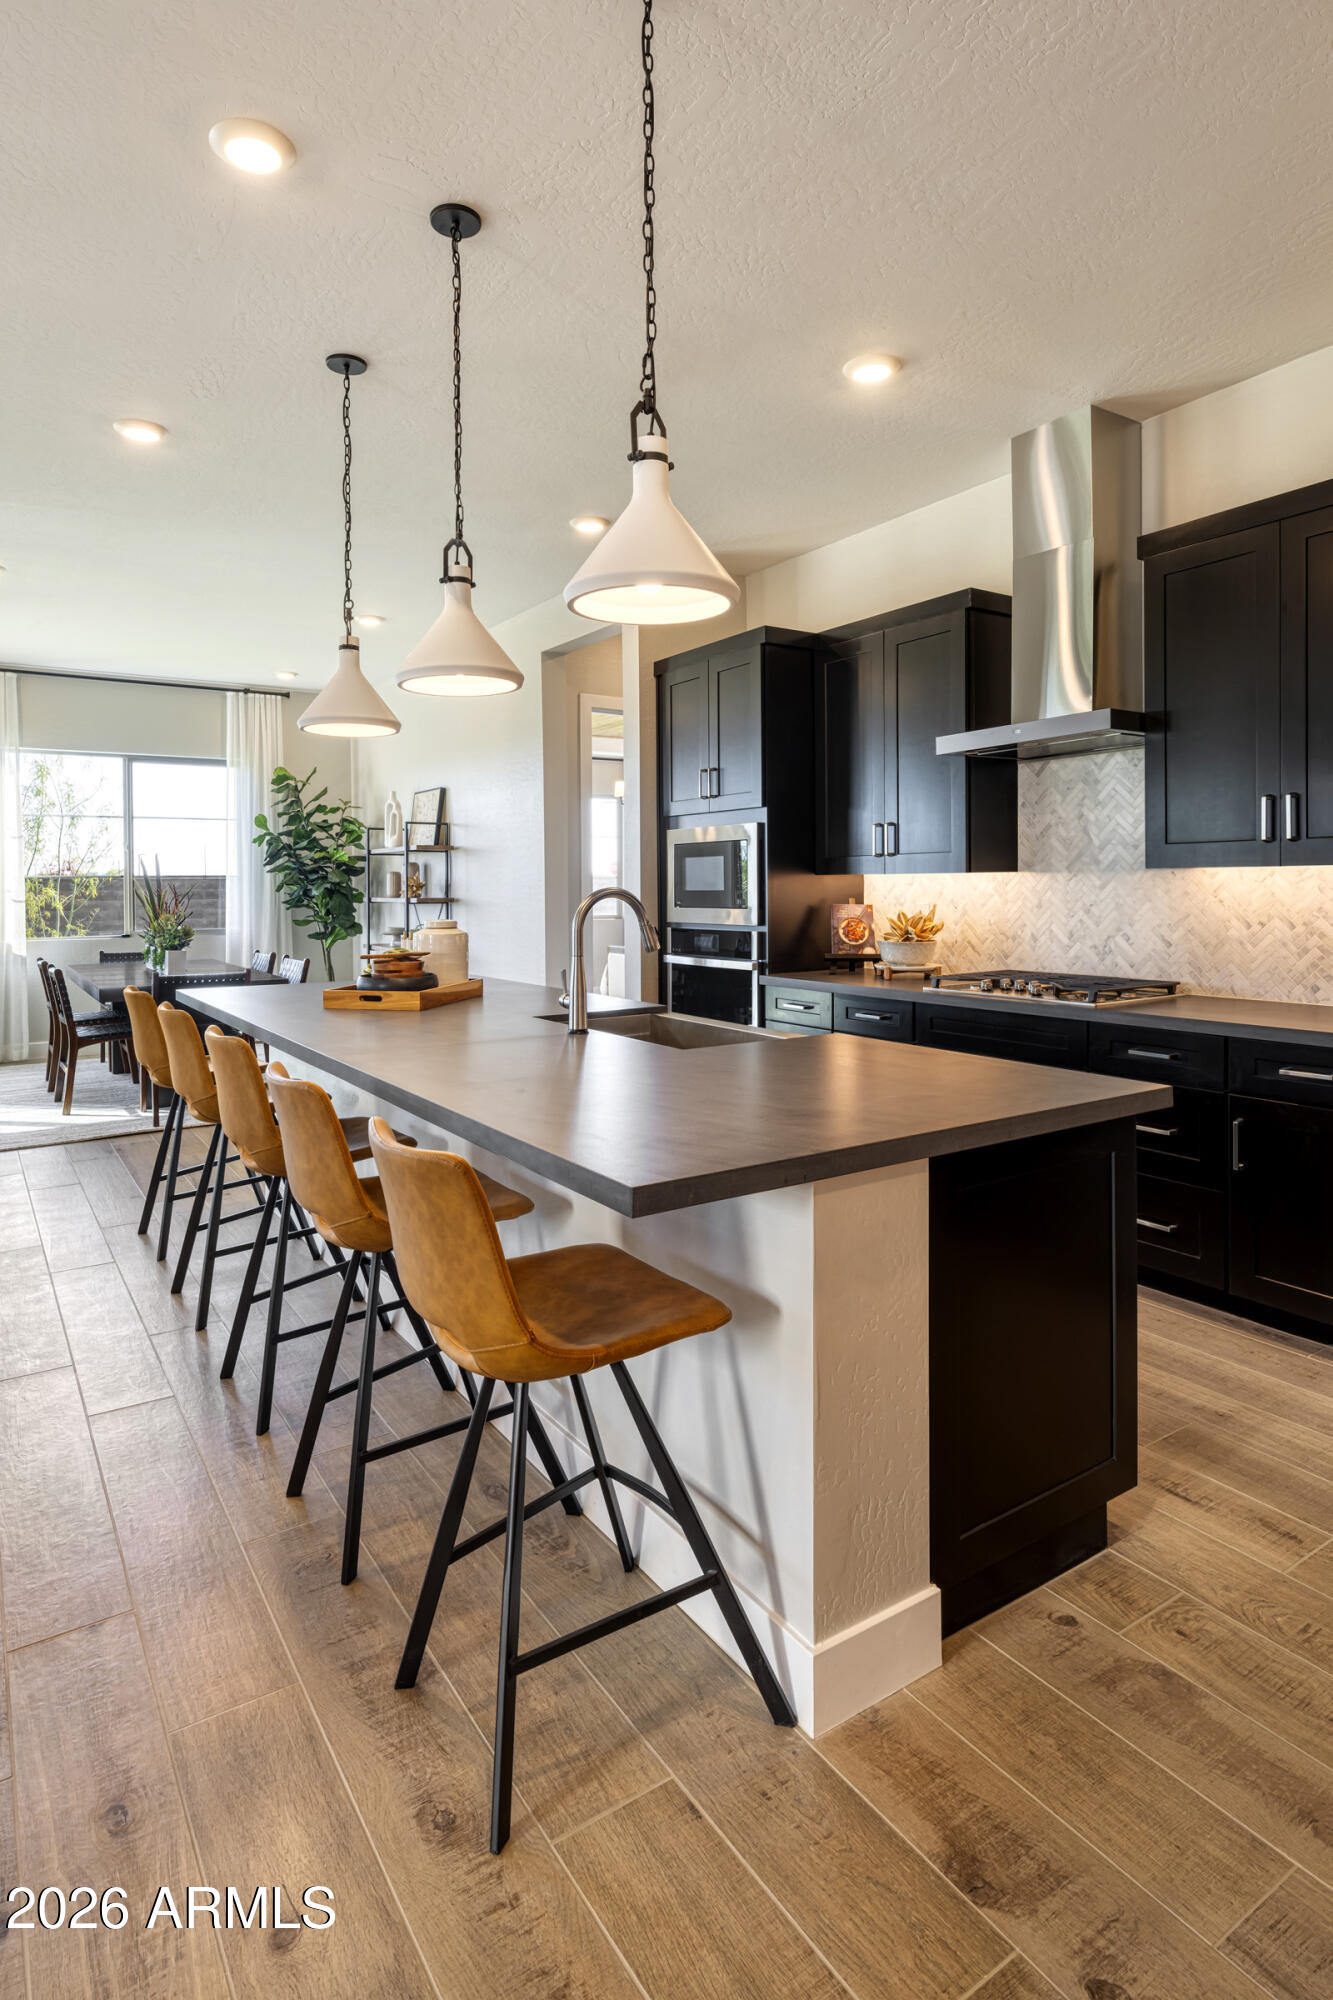
Own a fully furnished, professionally designed Tri Pointe Homes MODEL HOME showcasing elevated style and exceptional finishes throughout. This 4 Bedroom, 3 Bath home with a 3-Bay Garage is offered as-is, including furniture, artwork and custom décor. The designer Kitchen features a stainless executive gas appliance package with double ovens, Diamond Stately cabinetry, quartz countertops and a counter-depth refrigerator, with washer and dryer included. The luxurious Primary Bath offers a freestanding tub and custom shower. A 12' center pull slider at the Great Room opens to an extended outdoor living space with professionally landscaped front and back yards, creating seamless indoor-outdoor living.
/u.realgeeks.media/stockbridgerealty/logo-full-new.png)
Additional Information
- Elementary School
- Robert J.C. Rice Elementary School
- High School
- Basha High School
- Middle School
- Willie & Coy Payne Jr. High
- Acres
- 0.22
- Architecture
- Other
- Assoc Fee Includes
- Maintenance Grounds
- Hoa Fee
- $175
- Hoa Fee Frequency
- Monthly
- Hoa
- Yes
- Hoa Name
- Waterston Community
- Builder Name
- Tri Pointe Homes
- Community
- Canastero At Waterston Central
- Community Features
- Lake, Community Spa Htd, Gated, Playground, Biking/Walking Path, Clubhouse
- Construction
- Wood Frame, Blown Cellulose, ICAT Recessed Lighting, Low VOC Wood Products, Ducts Professionally Air-Sealed, Painted, Stucco, Stone
- Cooling
- Ceiling Fan(s), Central Air, Programmable Thmstat, ENERGY STAR Qualified Equipment
- Exterior Features
- Private Yard
- Fencing
- Block, Back Yard, Perimeter
- Flooring
- Carpet, Tile
- Garage Spaces
- 3
- Heating
- Natural Gas, ENERGY STAR Qualified Equipment, Forced Air
- Laundry
- Engy Star (See Rmks), Inside
- Living Area
- 2,805
- Lot Size
- 9,549
- Model
- 4505 Elden B
- New Financing
- Cash, VA Loan, FHA, Conventional
- Other Rooms
- Bonus/Game Room
- Parking Features
- Tandem, Garage Door Opener, Electric Vehicle Charging Station(s), Attached Garage
- Lot Features
- Borders Common Area, East/West Exposure, Desert Front, Synthetic Grass Back, Irrigation Front, Irrigation Back
- Roofing
- Tile
- Spa
- None
- Stories
- 1
- Style
- Other
- Subdivision
- Waterston Central Phase 1
- Taxes
- $3,608
- Tax Year
- 2025
- Water
- Public
Courtesy of Tri Pointe Homes Arizona Realty. 480-970-6000 Selling Office: West USA Realty.
Copyright 2026 Arizona Regional Multiple Listing Service, All rights reserved. The data relating to real estate for sale on this website comes in part from the Arizona Regional Multiple Listing Service. All information deemed reliable but not guaranteed and should be independently verified. All properties are subject to prior sale, change or withdrawal. Neither listing broker(s) nor Arizona Regional Multiple Listing Service shall be responsible for any typographical errors, misinformation, misprints and shall be held totally harmless.