10 Thunder Road, Sedona, AZ 86351
- $3,495,000
- 4
- BD
- 5
- BA
- 6,200
- SqFt




- List Price
- $3,495,000
- Days on Market
- 154
- Status
- ACTIVE
- MLS#
- 7011163
- City
- Sedona
- Bedrooms
- 4
- Bathrooms
- 5
- Living SQFT
- 6,200
- Lot Size
- 9,474
- Subdivision
- Canyon Mesa Country Club Phase 1 2nd Amd
- Year Built
- 1994
- Type
- Single Family Residence
Property Description
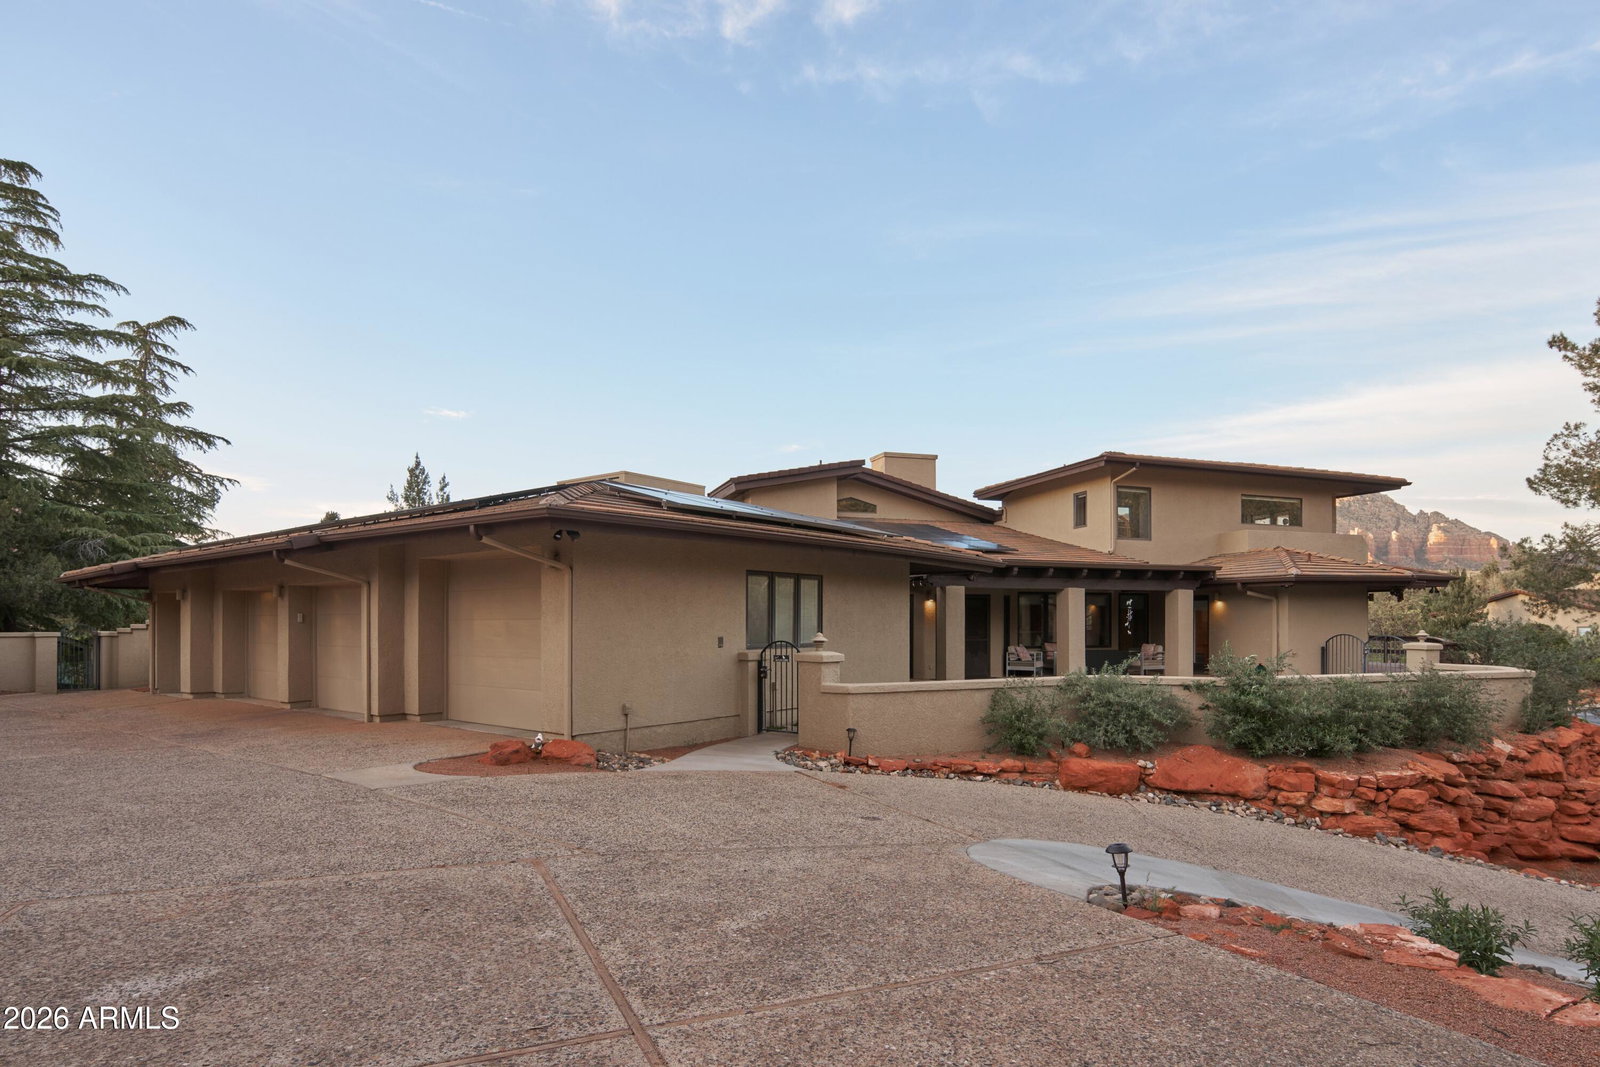
NOTHING ELSE LIKE THIS IN SEDONA. STR FRIENDLY. Reimagined in 2017, this 6,200 SF executive residence at Canyon Mesa Country Club commands sweeping views of Sedona's red rocks, golf course, and Tonto National Forest. Three levels of fully remodeled living, primary suite with direct access to a heated private pool and spa, theater room with bar, private fitness room, and a self-contained mother-in-law suite with its own entrance, garage, and kitchenette. Vaulted ceilings with wood beams throughout. 7 garages, including two full-size RV bays, a workshop, loft, and three additional storage rooms. A 21kW solar system offsets operating costs. HOA covers all exterior maintenance plus unlimited golf, tennis, and pickleball on one of the nation's top-ranked executive courses. GENUINELY MUST SEE.
/u.realgeeks.media/stockbridgerealty/logo-full-new.png)
Additional Information
- Elementary School
- West Sedona Elementary School
- High School
- Sedona Red Rock Junior/Senior High School
- Middle School
- Sedona Red Rock Junior/Senior High School
- Acres
- 0.22
- Architecture
- Ranch, Contemporary
- Assoc Fee Includes
- Maintenance Exterior, Roof Repair, Roof Replacement, Front Yard Maint, Maintenance Grounds, Street Maint
- Hoa Fee
- $2,028
- Hoa Fee Frequency
- Monthly
- Hoa
- Yes
- Hoa Name
- canyon mesa cc townh
- Basement Description
- Finished, Full, Exterior Entry
- Builder Name
- unknown
- Community Features
- Community Spa Htd, Gated, Golf, Tennis Court(s), Clubhouse, Pickleball
- Construction
- Wood Frame, Stucco
- Cooling
- Ceiling Fan(s), Central Air, Heat Pump
- Exterior Features
- Tennis Court(s), Balcony, Rain Gutters
- Fencing
- Back Yard, Perimeter
- Fireplace
- Living Room, Gas
- Flooring
- Carpet, Stone, Tile
- Garage Spaces
- 7
- Accessibility Features
- Zero-Grade Entry, Accessible Door 32in+ Wide, Customized Wheelchair Accessible
- Heating
- Electric, Propane, Forced Air, Heat Pump
- Living Area
- 6,200
- Lot Size
- 9,474
- New Financing
- Cash, Cash to Loan, Conventional, 1031 Exchange
- Other Rooms
- Family Room, Great Room, Bonus/Game Room, Loft, Guest Qtrs-Sep Entrn, Exercise/Sauna Room, Separate Workshop
- Parking Features
- RV Access/Parking, Golf Cart Garage, Garage Door Opener, Separate Strge Area, RV Garage, Off Street
- Lot Features
- Borders Preserve/Public Land, Desert Front, Gravel/Stone Front, Grass Back
- Roofing
- Tile
- Pool
- Yes
- Spa
- None
- Stories
- 3
- Style
- Ranch, Contemporary
- Subdivision
- Canyon Mesa Country Club Phase 1 2nd Amd
- Taxes
- $8,883
- Tax Year
- 2025
- Utilities
- Propane, Phone Available
- Water
- Pvt Water Company
Courtesy of Posterity 44 LLC. 928-202-2720
Copyright 2026 Arizona Regional Multiple Listing Service, All rights reserved. The data relating to real estate for sale on this website comes in part from the Arizona Regional Multiple Listing Service. All information deemed reliable but not guaranteed and should be independently verified. All properties are subject to prior sale, change or withdrawal. Neither listing broker(s) nor Arizona Regional Multiple Listing Service shall be responsible for any typographical errors, misinformation, misprints and shall be held totally harmless.