7709 W Painted Rock Trail, Williams, AZ 86046
- $864,000
- 3
- BD
- 2
- BA
- 2,674
- SqFt



- List Price
- $864,000
- Price Change
- ▼ $32,000 1778022084
- Days on Market
- 153
- Status
- ACTIVE
- MLS#
- 7012020
- City
- Williams
- Bedrooms
- 3
- Bathrooms
- 2
- Living SQFT
- 2,674
- Lot Size
- 1,569,754
- Subdivision
- Howard Mesa Ranch Phase 2 Unit 3 Lot 792
- Year Built
- 2015
- Type
- Single Family Residence
Property Description
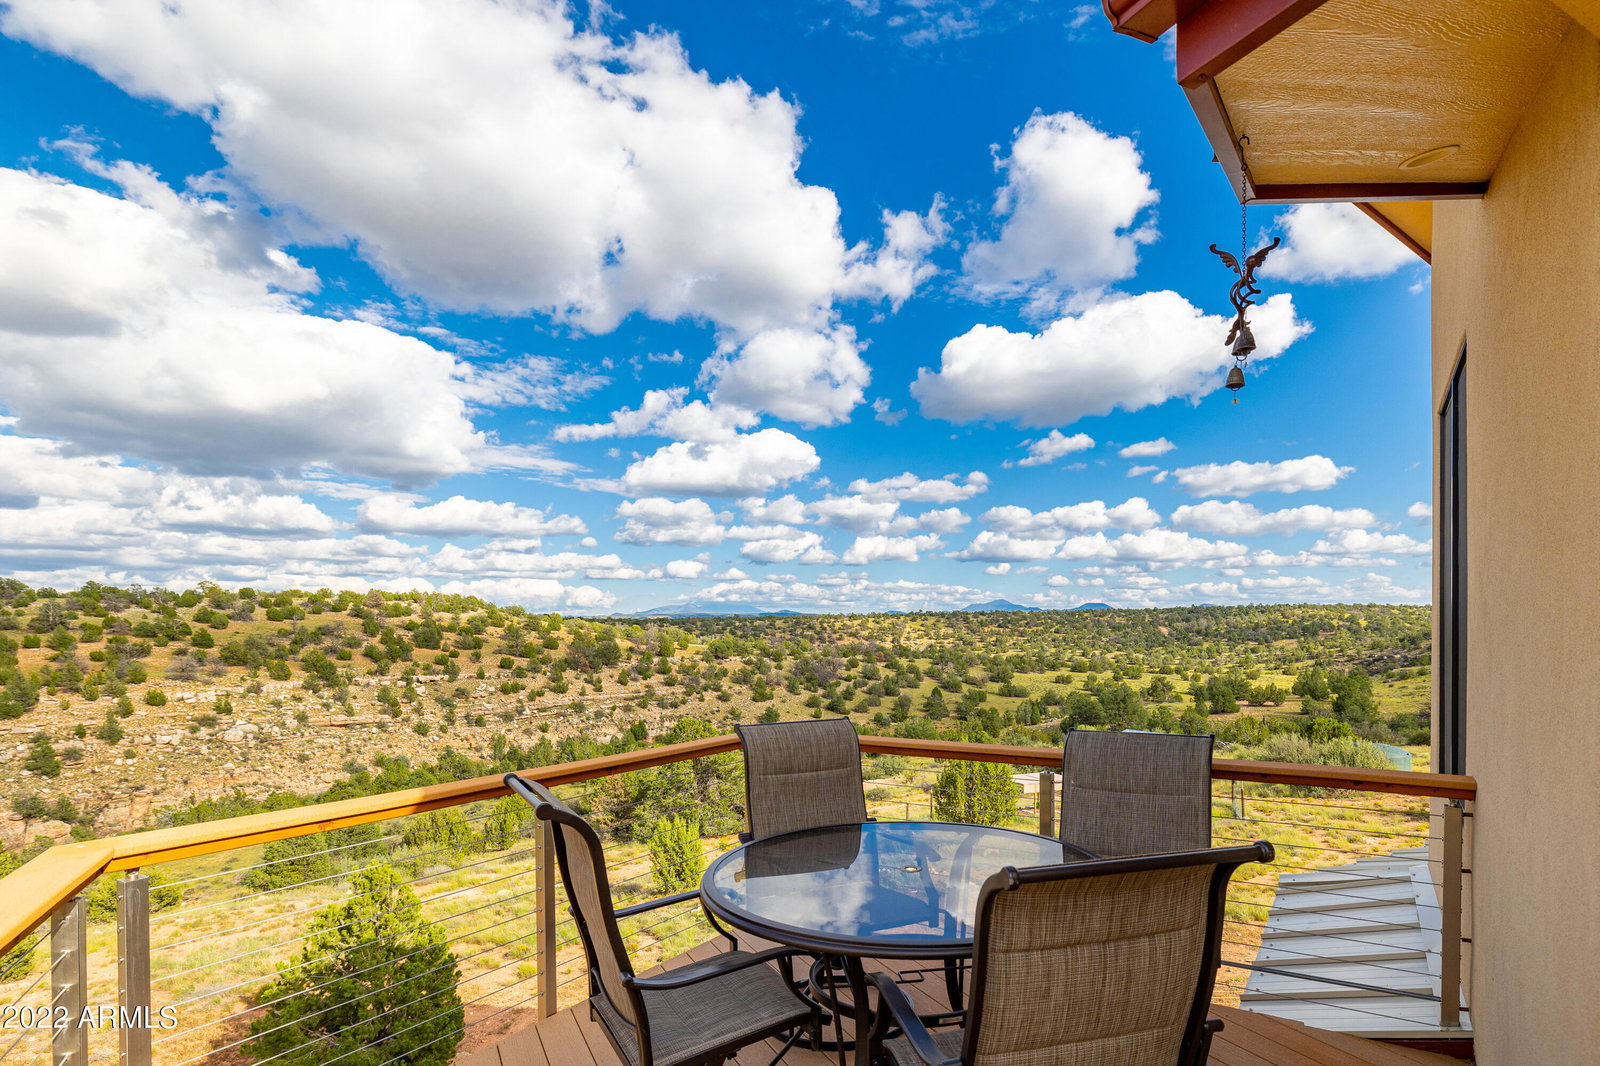
VIRTUAL TOUR! facebook/JFullerRealEstate/live_videos Motivated Seller!! Welcome to Deadwood Ranch! Experience nightly dark skies in solitude while still enjoying the comfort and luxury that city living provides. Experience sustainable OFF-GRID living and all four seasons in this stunning, custom built home. The kitchen and living room combo provides ample space to host your guests. Stretch and explore your 36.03 ACRES. Easily store your pantry overflow in the spacious wine cellar. Experience peace and privacy with your neighbors being miles away. This property is conveniently located 1 hour from the south rim of the Grand Canyon and 1 hour away from the Arizona Snow Bowl Ski Resort. You don't want to miss out on this one of a kind, custom designed beauty. This home was built with such efficiency that the owners have NEVER HAULED WATER FOR THE HOUSE! Current utility costs are less than 500 dollars a year- owners only pay gas and trash. Brand new batteries and 15000 watt inverter for the solar have been installed. Equip with energy-efficient, 12" thick AAC blocks, solid wood doors, and stamped concrete flooring, this home is the definition of efficiency and sophistication in one beautifully designed package. This home was meticulously designed to take advantage of the natural setting and panoramic views. The guiding principals of this design were resource efficiency, comfort, safety, low maintenance, and self-reliance. Coconino County has awarded the Sustainable Building "Advanced Plus" Award as this home meets or exceeds all of the requirements associated with the Sustainable Building Program.
/u.realgeeks.media/stockbridgerealty/logo-full-new.png)
Additional Information
- Elementary School
- Williams Elementary/Middle School
- High School
- Williams High School
- Middle School
- Williams Elementary/Middle School
- Acres
- 36.04
- Architecture
- Other
- Assoc Fee Includes
- Other (See Remarks)
- Hoa Fee
- $260
- Hoa Fee Frequency
- Annually
- Hoa
- Yes
- Hoa Name
- Four Hills Ranch POA
- Basement Description
- Finished, Walk-Out Access, Exterior Entry, Interior Entry, Storage Space
- Builder Name
- Property Plus LLC
- Community
- Four Hills Ranch Poa
- Construction
- Block, Other, Spray Foam Insulation, Stucco
- Cooling
- Ceiling Fan(s), Ductless
- Exterior Features
- Balcony, RV Hookup
- Fencing
- Partial
- Fireplace
- Living Room, Wood Burning
- Flooring
- Wood, Concrete, Other
- Garage Spaces
- 2
- Heating
- Electric, Propane, Radiant, Solar
- Horses
- Yes
- Laundry
- Inside
- Living Area
- 2,674
- Lot Size
- 1,569,754
- New Financing
- Cash, VA Loan, FHA, Conventional
- Parking Features
- RV Access/Parking, Garage Door Opener, Direct Access
- Lot Features
- Hillside Lot, North/South Exposure, Rural, Gravel/Stone Front, Natural Desert Front, Natural Desert Back
- Roofing
- Metal
- Spa
- Private, Above Ground, Heated
- Stories
- 1
- Style
- Other
- Subdivision
- Howard Mesa Ranch Phase 2 Unit 3 Lot 792
- Taxes
- $2,229
- Tax Year
- 2026
- Utilities
- Propane
- Water
- Hauled
Courtesy of Sun Mountain Properties. hope@sunmountainproperties.com
Copyright 2026 Arizona Regional Multiple Listing Service, All rights reserved. The data relating to real estate for sale on this website comes in part from the Arizona Regional Multiple Listing Service. All information deemed reliable but not guaranteed and should be independently verified. All properties are subject to prior sale, change or withdrawal. Neither listing broker(s) nor Arizona Regional Multiple Listing Service shall be responsible for any typographical errors, misinformation, misprints and shall be held totally harmless.