11413 E Western Sunset Drive, Dewey, AZ 86327
- $499,900
- 4
- BD
- 3
- BA
- 2,154
- SqFt




- Sold Price
- $499,900
- List Price
- $499,900
- Closing Date
- Jun 23, 2026
- Days on Market
- 20
- Status
- CLOSED
- MLS#
- 7027430
- City
- Dewey
- Bedrooms
- 4
- Bathrooms
- 3
- Living SQFT
- 2,154
- Lot Size
- 13,356
- Subdivision
- Prescott Country Club Unit 4
- Year Built
- 1996
- Type
- Single Family Residence
Property Description
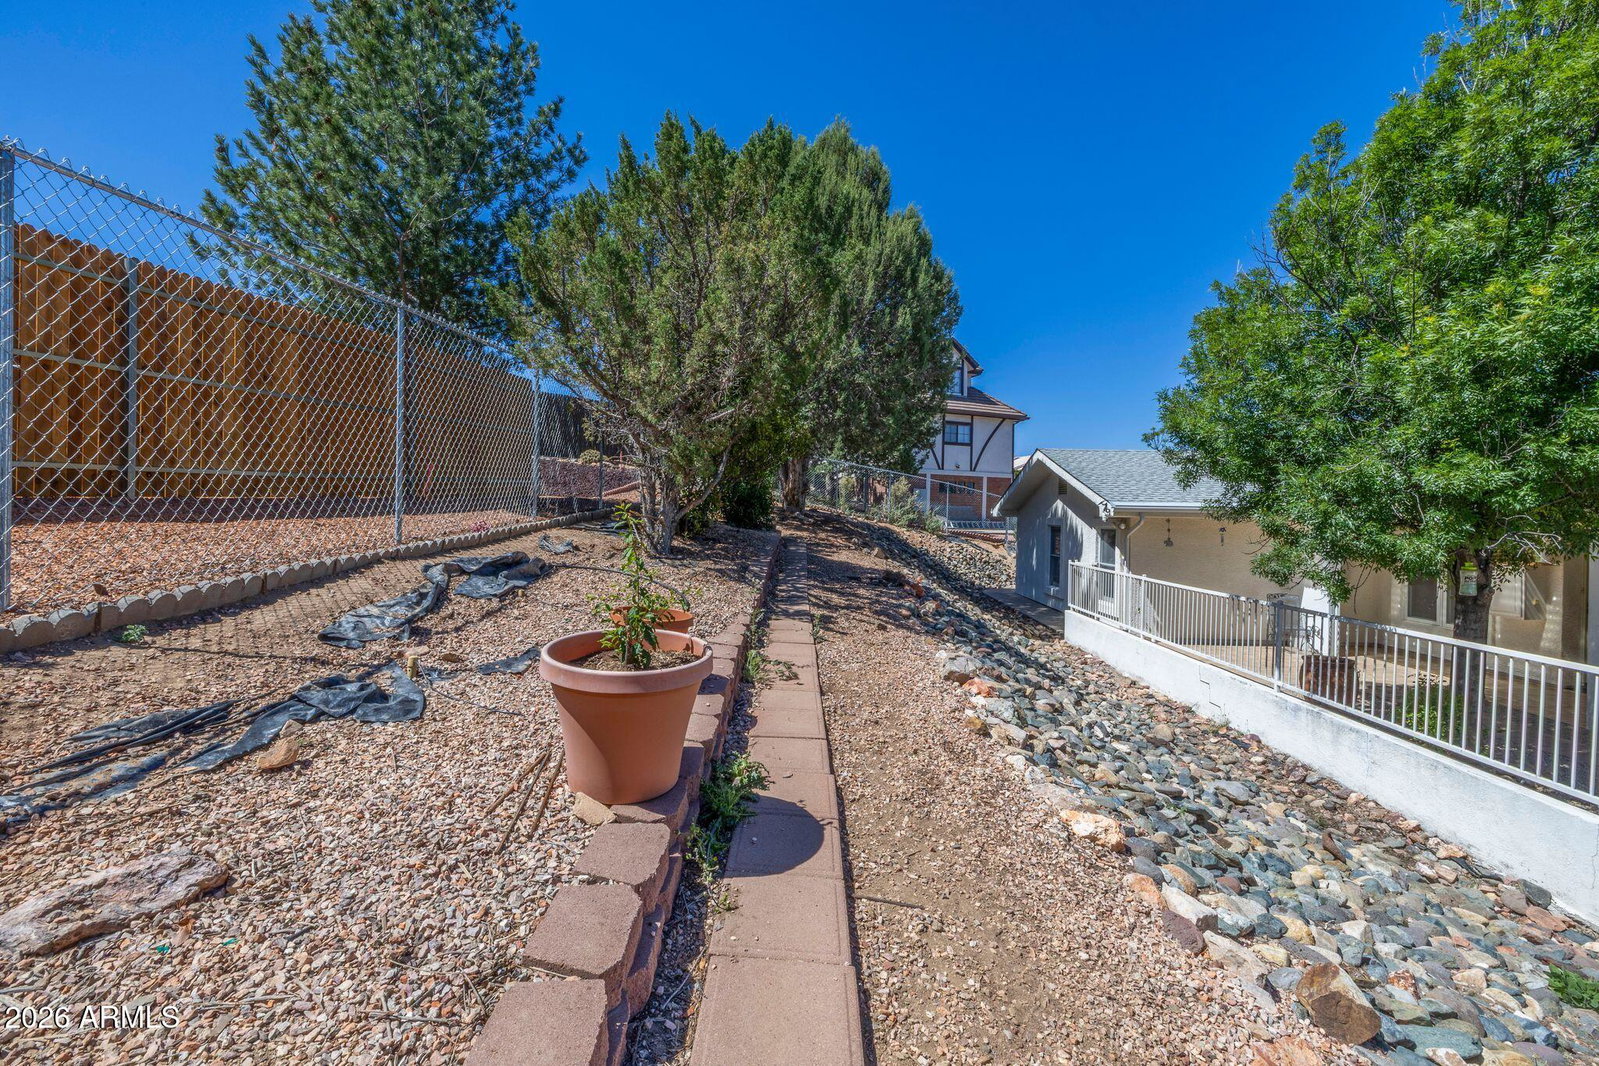
You must see the beautiful 4BR/2.5 + Den single-level home on a large lot in the Prescott Country Club! With an additional circular driveway and covered front entry, your new home offers great curb appeal and plenty of parking. Step inside to an elegant foyer with updated vinyl plank flooring that leads to a spit floorplan and open kitchen great room design, anchored by a stunning 72'' wall-mounted electric fireplace with a TV above. The versatile layout also includes a den that functions perfectly as a private office. The remodeled kitchen is a chef's dream with wood counters, a large island, stainless steel appliances, and informal dining area. The primary suite boasts a remodeled bath with double sinks and a walk-in closet, while guests will enjoy nice-sized bedrooms and a beautifully updated guest bath. Step outside to a private backyard with a large, covered patio and ample room on the lot to park an RV or toys. Residents also enjoy community amenities including a golf course, clubhouse, restaurant, pool, and fitness center. Make this home yours today. To show is to sell.
/u.realgeeks.media/stockbridgerealty/logo-full-new.png)
Additional Information
- Middle School
- Bradshaw Mountain Middle School
- Acres
- 0.31
- Architecture
- Ranch
- Assoc Fee Includes
- Maintenance Grounds
- Hoa Fee
- $68
- Hoa Fee Frequency
- Annually
- Hoa
- Yes
- Hoa Name
- Prescott CC HOA
- Builder Name
- UNKNOWN
- Community Features
- Golf, Tennis Court(s), Clubhouse, Fitness Center, Pickleball
- Construction
- Wood Frame, Painted, Stucco
- Cooling
- Central Air
- Fencing
- Chain Link, Back Yard, Perimeter
- Fireplace
- Living Room, See Remarks, Insert
- Flooring
- Carpet, Laminate
- Garage Spaces
- 2
- Heating
- Natural Gas, Forced Air
- Laundry
- Inside
- Living Area
- 2,154
- Lot Size
- 13,356
- New Financing
- Cash, VA Loan, FHA, Conventional
- Other Rooms
- Great Room
- Parking Features
- RV Access/Parking, Extended Length Garage, Garage Door Opener, Circular Driveway, Attached Garage
- Lot Features
- Hillside Lot, Desert Front, Desert Back, Sprinklers In Front, Sprinklers In Rear, Auto Timer H2O Front, Auto Timer H2O Back
- Roofing
- Composition
- Sewer
- Sewer-In & Connected
- Spa
- None
- Stories
- 1
- Style
- Ranch
- Subdivision
- Prescott Country Club Unit 4
- Taxes
- $1,978
- Tax Year
- 2025
- Water
- Public
Mortgage Calculator
Listing courtesy of My Home Group Real Estate. Selling Office: Red Fox Real Estate.
All information should be verified by the recipient and none is guaranteed as accurate by ARMLS. Copyright 2026 Arizona Regional Multiple Listing Service, Inc. All rights reserved.