231 Julie Lane, Sedona, AZ 86336
- $1,070,000
- 2
- BD
- 2
- BA
- 1,303
- SqFt




- List Price
- $1,070,000
- Price Change
- ▼ $30,000 1787963642
- Days on Market
- 102
- Status
- ACTIVE
- MLS#
- 7035566
- City
- Sedona
- Bedrooms
- 2
- Bathrooms
- 2
- Living SQFT
- 1,303
- Lot Size
- 6,534
- Subdivision
- Twin Springs Terrace
- Year Built
- 2009
- Type
- Single Family Residence
Property Description
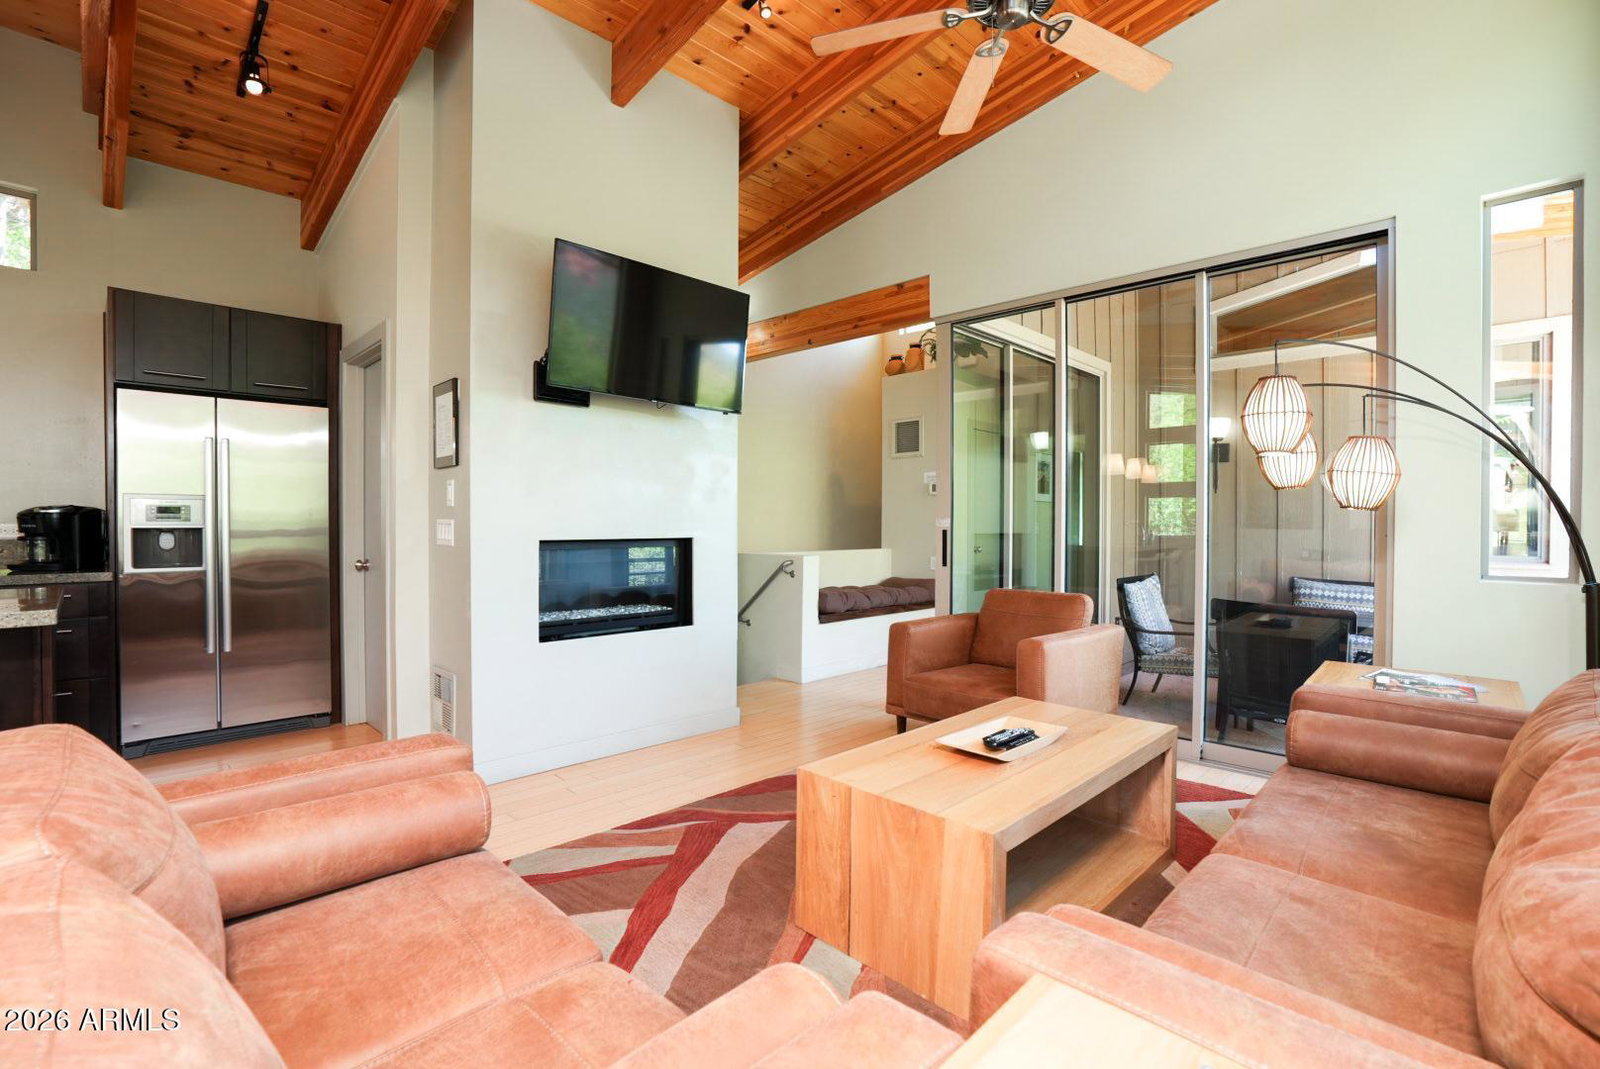
Perched above the treetops in the heart of Oak Creek Canyon, this extraordinary modern retreat offers some of the most breathtaking red rock and canyon views in all of Sedona. Nestled into the hillside, this architecturally distinctive home seamlessly blends contemporary design with the natural beauty that surrounds it. Inside, soaring ceilings, floor-to-ceiling windows, and an open-concept layout fill the home with natural light while framing spectacular panoramic vistas from nearly every room. Thoughtfully designed with high-end finishes throughout, this home features everything you need for a perfect Sedona getaway. The spacious great room opens to unforgettable views, while the built-in dining nook provides the perfect place to enjoy morning coffee overlooking Oak Creek Canyon. Every detail has been carefully curated to maximize comfort, style, and connection to the surrounding landscape. This home is sold fully furnished & truly turn-key! Just moments from Oak Creek itself, this unique property offers the ultimate Sedona lifestyle--whether as a full-time residence, luxury vacation home, artist's retreat, or investment opportunity. Experience privacy, tranquility, and world-class scenery from a one-of-a-kind hillside sanctuary unlike anything else on the market. Modern design. Iconic views. Pure Sedona.
/u.realgeeks.media/stockbridgerealty/logo-full-new.png)
Additional Information
- Elementary School
- West Sedona Elementary School
- High School
- Sedona Red Rock Junior/Senior High School
- Middle School
- Sedona Red Rock Junior/Senior High School
- Acres
- 0.15
- Architecture
- Contemporary
- Assoc Fee Includes
- No Fees
- Builder Name
- UNK
- Construction
- Wood Frame, Slump Block, Stucco
- Cooling
- Ceiling Fan(s), Heat Pump
- Fencing
- None
- Fireplace
- Gas
- Flooring
- Carpet, Tile, Wood
- Garage Spaces
- 1
- Heating
- Electric, Forced Air, Heat Pump
- Living Area
- 1,303
- Lot Size
- 6,534
- New Financing
- Cash, Cash to Loan, VA Loan, Conventional
- Other Rooms
- Great Room
- Lot Features
- Hillside Lot, Desert Front, Desert Back
- Roofing
- Metal
- Spa
- None
- Stories
- 1
- Style
- Contemporary
- Subdivision
- Twin Springs Terrace
- Taxes
- $2,671
- Tax Year
- 2025
- Utilities
- Propane, Phone Available
- Water
- Pvt Water Company
Courtesy of Stockbridge Real Estate. 480-459-8675
Copyright 2026 Arizona Regional Multiple Listing Service, All rights reserved. The data relating to real estate for sale on this website comes in part from the Arizona Regional Multiple Listing Service. All information deemed reliable but not guaranteed and should be independently verified. All properties are subject to prior sale, change or withdrawal. Neither listing broker(s) nor Arizona Regional Multiple Listing Service shall be responsible for any typographical errors, misinformation, misprints and shall be held totally harmless.