210 W New Dawn Drive, Chandler, AZ 85248
- $1,497,000
- 5
- BD
- 3
- BA
- 3,879
- SqFt






- List Price
- $1,497,000
- Days on Market
- 52
- Status
- ACTIVE
- MLS#
- 7037707
- City
- Chandler
- Bedrooms
- 5
- Bathrooms
- 3
- Living SQFT
- 3,879
- Lot Size
- 8,710
- Subdivision
- Fulton Ranch Parcel 4
- Year Built
- 2008
- Type
- Single Family Residence
Property Description
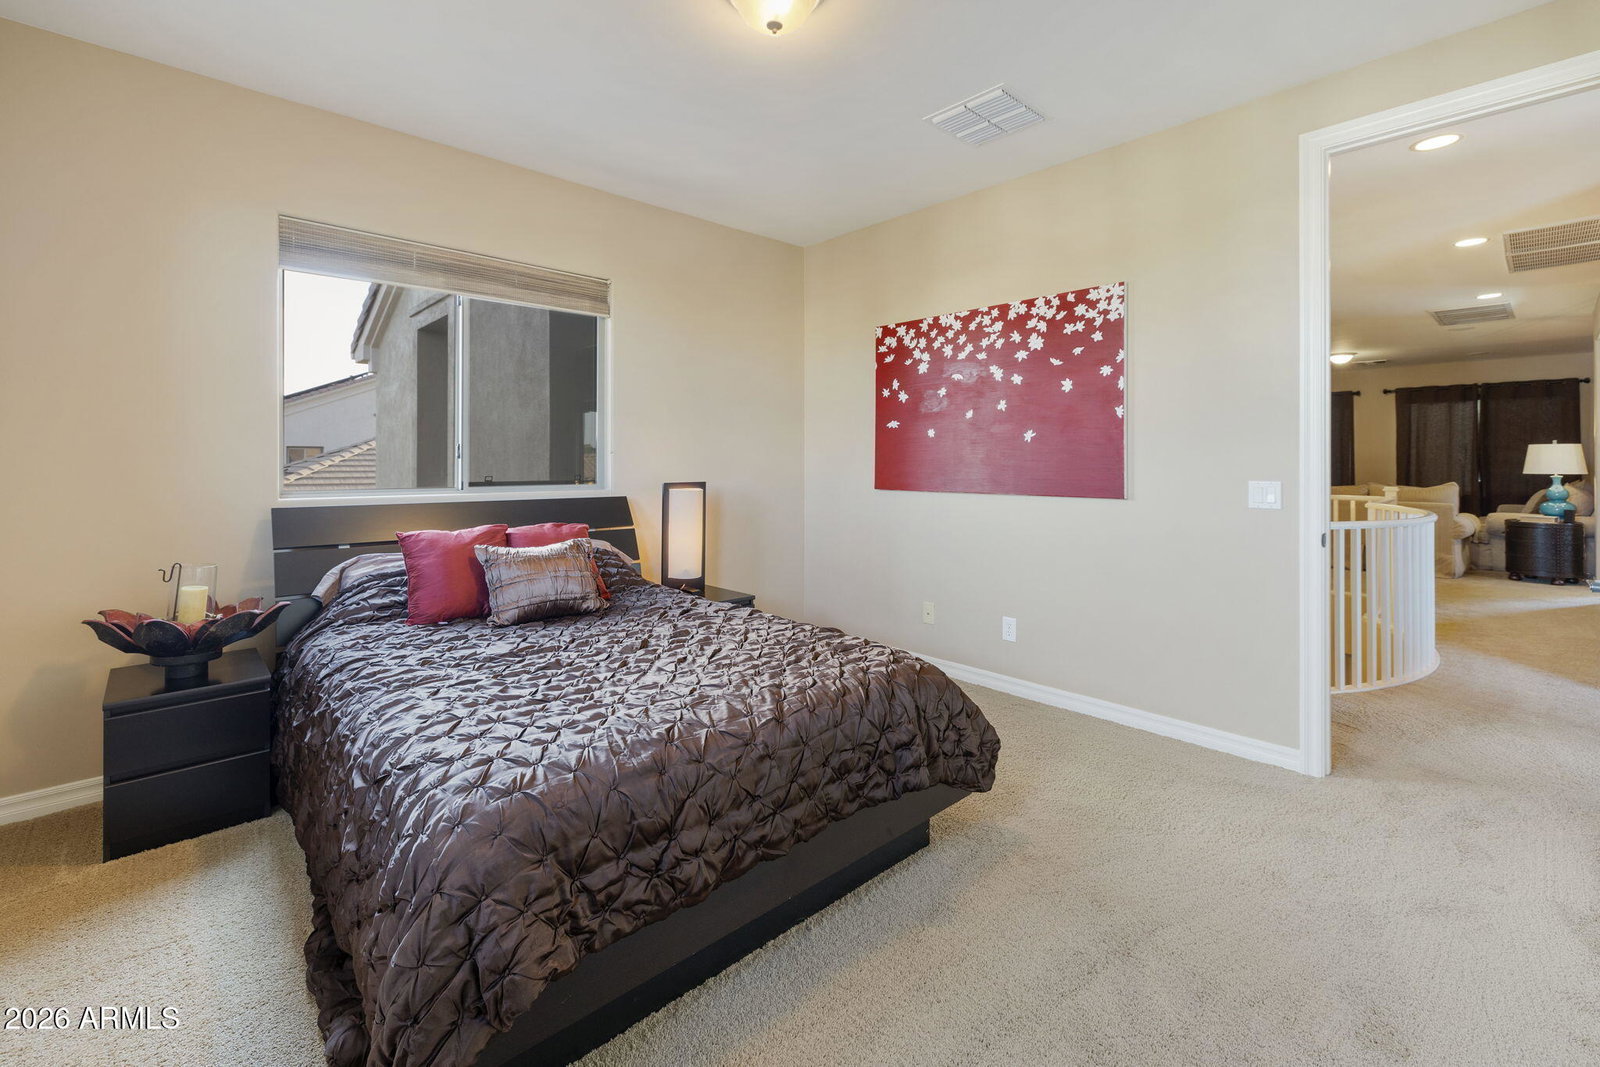
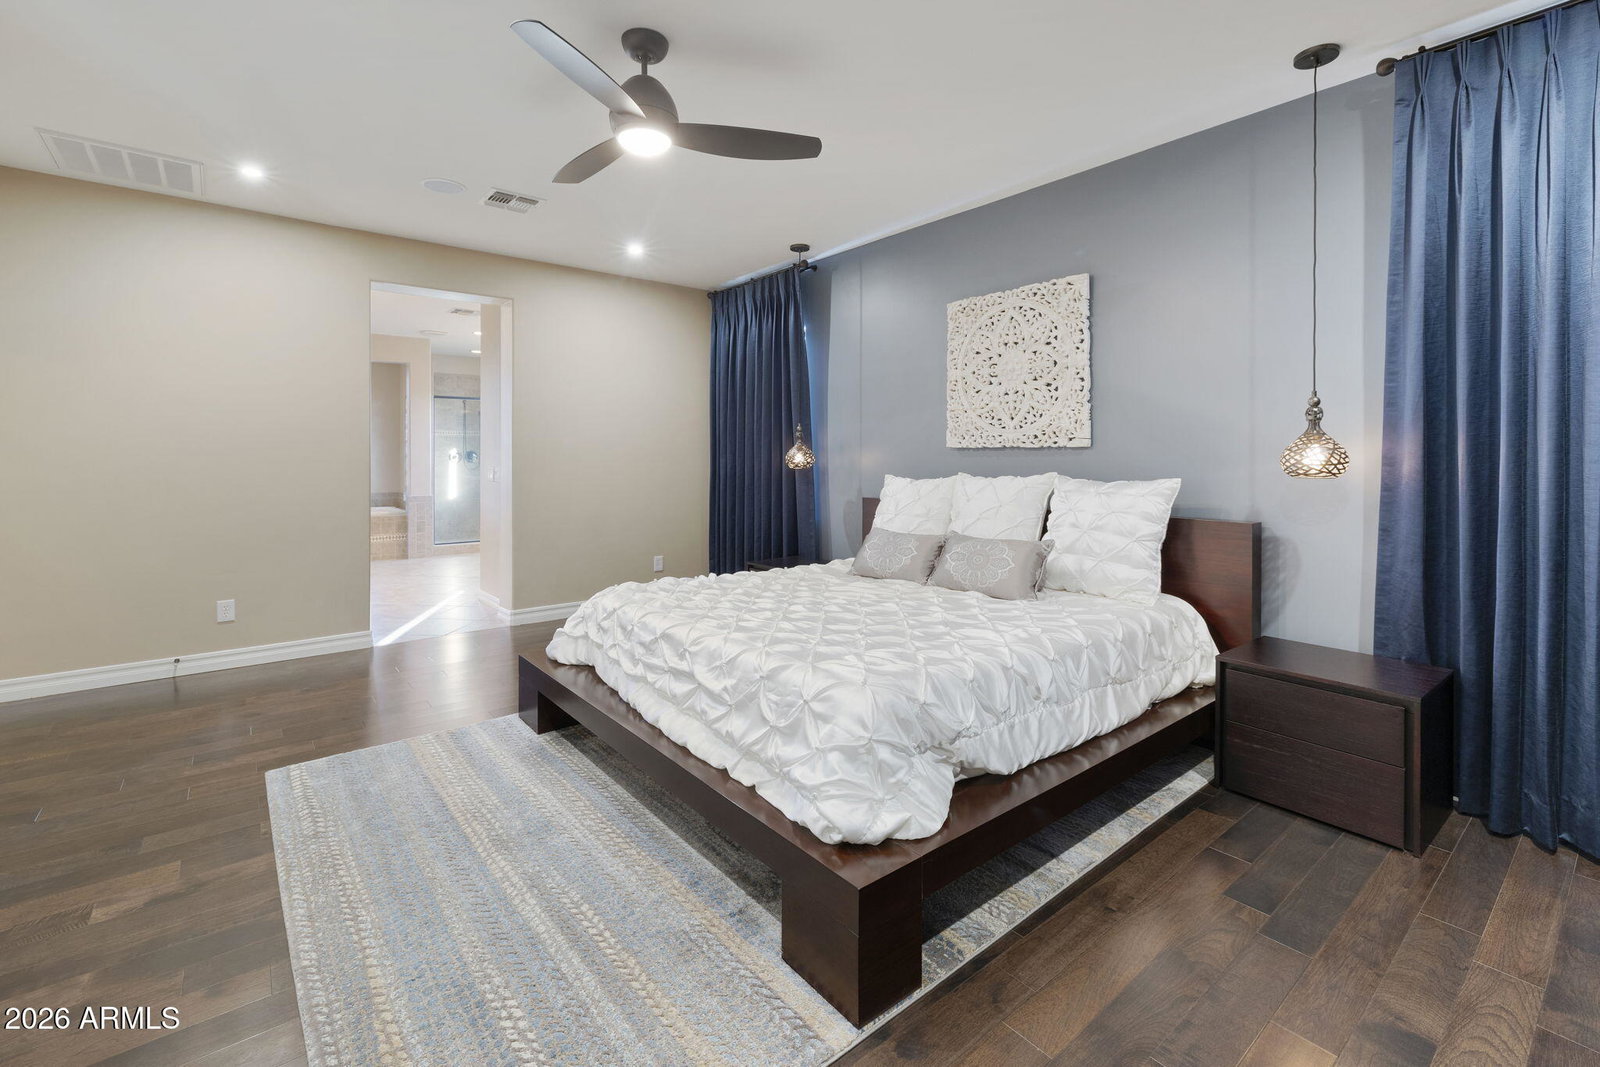
Nestled within the coveted Gallery enclave of Fulton Ranch, this exceptional Manet model offers a rare blend of privacy, luxury, and resort-inspired living. Surrounded primarily by single-story homes and enhanced by mature landscaping, the backyard feels remarkably secluded -- a tranquil tropical retreat in the heart of Chandler. Thoughtfully designed and move-in ready, this residence delivers a rare turnkey lifestyle experience from the moment you arrive. Designed to evoke the ambiance of Bali, the outdoor spaces are rich with sensory detail, featuring fragrant jasmine, exotic plumeria, a sculptural multi-trunk Ficus, an architecturally distinctive pool and spa with a bridge feature, sunken fire pit, and lush landscaping professionally designed by Presidential Pools. Every element was intentionally crafted to create an atmosphere of tranquility, beauty, and escape. Inside, designer-inspired finishes elevate the home throughout. Guided by Scottsdale-based premier interior design firm EST EST, the residence showcases designer lighting, elegant custom drapery, rich textured wall finishes, and a sophisticated primary suite with a warm boutique-hotel ambiance. The expansive upstairs family room offers an immersive movie-night experience with projector capabilities, while the integrated On-Q audio system extends throughout both indoor and outdoor living spaces, creating seamless enjoyment for entertaining and energy-efficient, modern living. Offering 5 bedrooms, 3 bathrooms, and a 3-car garage, this residence combines refined comfort with everyday convenience -- moments from top-rated schools, upscale dining, shopping, and everything that makes Fulton Ranch one of Chandler's most sought-after master-planned communities. Move-in ready and fully turnkey, with select furnishings and décor available by separate agreement.
/u.realgeeks.media/stockbridgerealty/logo-full-new.png)
Additional Information
- Elementary School
- Ira A. Fulton Elementary
- High School
- Hamilton High School
- Middle School
- Bogle Junior High School
- Acres
- 0.20
- Assoc Fee Includes
- Maintenance Grounds
- Hoa Fee
- $672
- Hoa Fee Frequency
- Quarterly
- Hoa
- Yes
- Hoa Name
- Fulton Ranch HOA
- Builder Name
- Fulton Homes
- Community
- Fulton Ranch
- Community Features
- Playground, Biking/Walking Path
- Construction
- Wood Frame, Painted, Stucco, Stone
- Cooling
- Ceiling Fan(s), Central Air
- Exterior Features
- Balcony, Private Yard, Rain Gutters
- Fencing
- Block, Back Yard
- Fireplace
- Family Room, Gas, Exterior Fireplace
- Flooring
- Carpet, Tile, Wood
- Garage Spaces
- 3
- Heating
- Natural Gas, Forced Air
- Laundry
- Inside, Gas Dryer Hookup
- Living Area
- 3,879
- Lot Size
- 8,710
- Model
- Manet
- New Financing
- Cash, VA Loan, Conventional
- Other Rooms
- Family Room, Loft
- Parking Features
- Garage Door Opener, Direct Access, Attached Garage
- Lot Features
- North/South Exposure, Sprinklers In Front, Sprinklers In Rear, Gravel/Stone Front, Synthetic Grass Back, Auto Timer H2O Front, Auto Timer H2O Back
- Roofing
- Tile
- Pool
- Yes
- Spa
- Private, Heated
- Stories
- 2
- Subdivision
- Fulton Ranch Parcel 4
- Taxes
- $5,348
- Tax Year
- 2025
- Water
- Public
Mortgage Calculator
Listing courtesy of RAN Realty & Property Management.
All information should be verified by the recipient and none is guaranteed as accurate by ARMLS. Copyright 2026 Arizona Regional Multiple Listing Service, Inc. All rights reserved.