5 Sunset Circle, Sedona, AZ 86336
- $1,479,000
- 3
- BD
- 3
- BA
- 2,605
- SqFt




- Sold Price
- $1,479,000
- List Price
- $1,479,000
- Closing Date
- Jul 22, 2026
- Days on Market
- 41
- Status
- CLOSED
- MLS#
- 7038169
- City
- Sedona
- Bedrooms
- 3
- Bathrooms
- 3
- Living SQFT
- 2,605
- Lot Size
- 13,867
- Subdivision
- Saddlerock Homes
- Year Built
- 1999
- Type
- Single Family Residence
Property Description
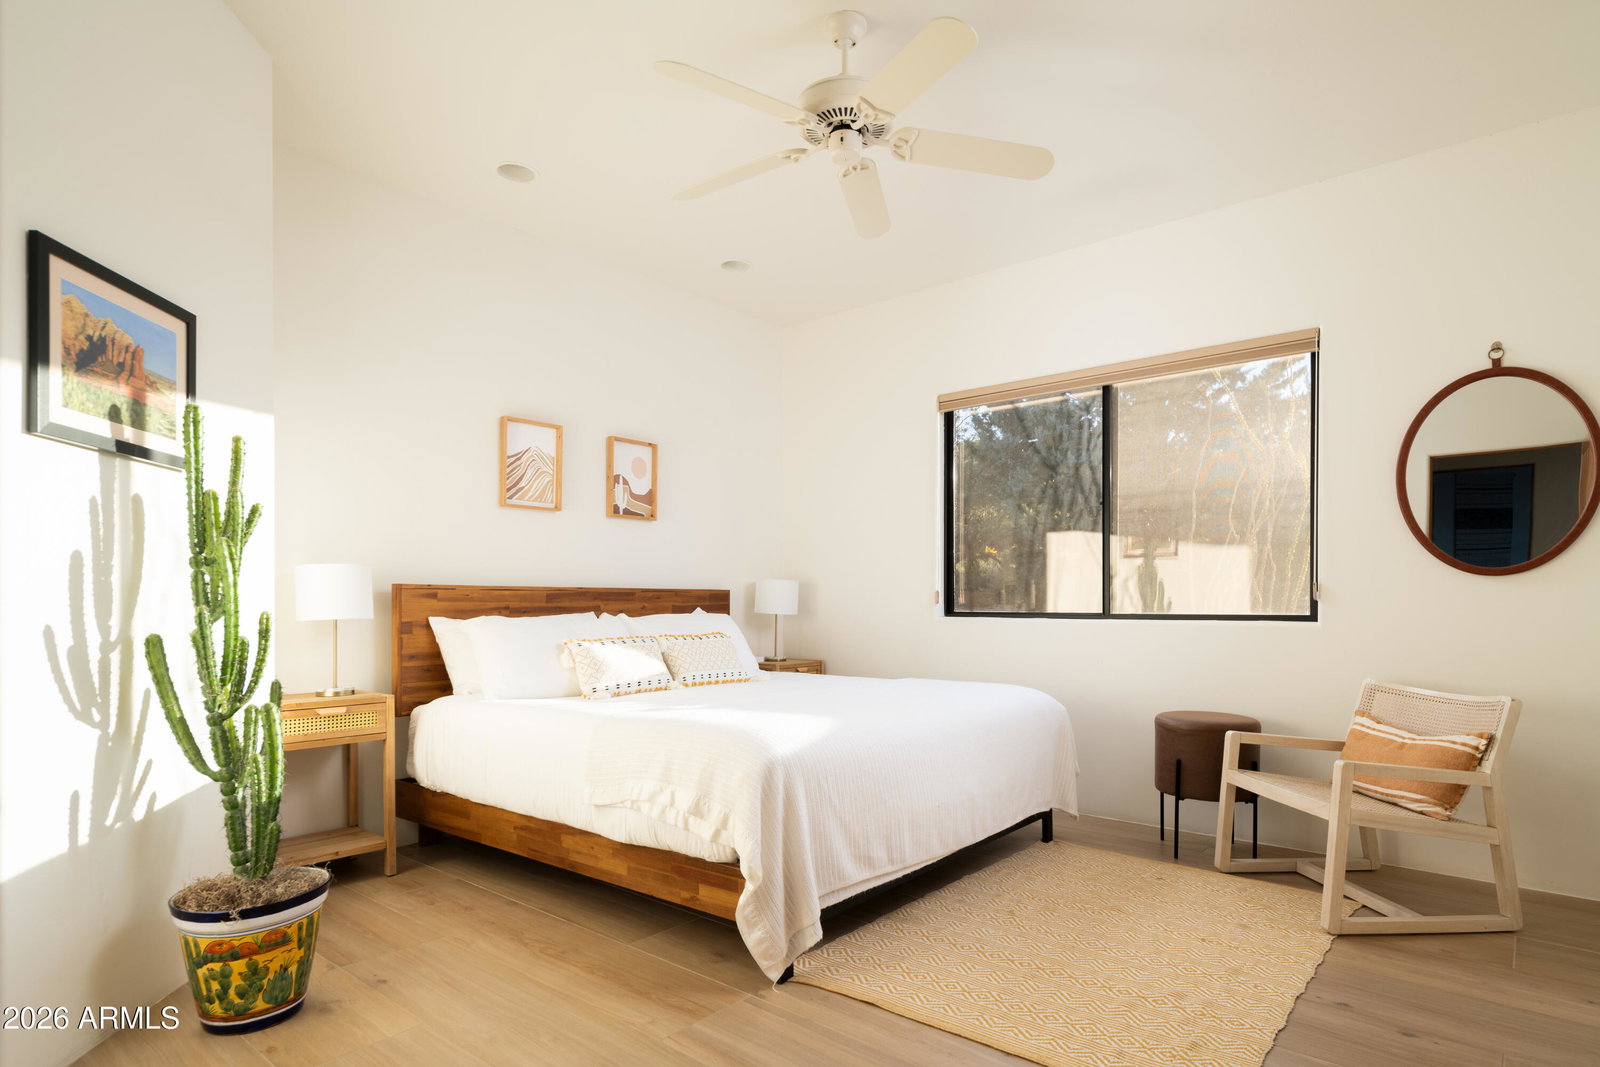
Rare West Sedona find: a custom-built single-level, southwest-contemporary home on a large corner lot - 3 bedrooms, 2.5 baths, 2,605 sq ft, and no HOA. Step through the grand entry into soaring ceilings, gracefully curved walls, and built-in lighted niches perfect for showcasing art and collected treasures. The open-concept living room, kitchen, and dining are anchored by a gas kiva fireplace, with north-facing walls of windows framing postcard views of Thunder Mountain, Coffee Pot Rock, and the Mogollon Rim. The primary suite occupies its own private wing: an oversized bedroom with a walk-in closet and a spa-inspired en-suite featuring a jetted tub, separate shower, and two large vanities. The two guest bedrooms sit on their own separate side of the house, giving family and visitors privacy and a comfortable buffer from the primary retreat. Outside, a viga-covered patio sets the stage for sunset dinners, while a second patio with a fire pit captures more of Sedona's signature views. The fully fenced backyard offers room to roam, and a two-car garage plus an additional large u-shaped driveway provide ample parking. With no HOA and STR potential, this is the rare Sedona home that excels as a full-time residence, a lock-and-leave getaway, or a turn-key income producer, optionally fully furnished with separate bill of sale, ready to enjoy or rent from day one. Minutes from trailheads, Whole Foods, dining, and the Airport Mesa vortex.
/u.realgeeks.media/stockbridgerealty/logo-full-new.png)
Additional Information
- Elementary School
- West Sedona Elementary School
- High School
- Sedona Red Rock Junior/Senior High School
- Middle School
- Sedona Red Rock Junior/Senior High School
- Acres
- 0.32
- Architecture
- Territorial/Santa Fe, Pueblo
- Assoc Fee Includes
- No Fees
- Builder Name
- UNK
- Construction
- Wood Frame, Stucco
- Cooling
- Ceiling Fan(s), Central Air
- Fencing
- Wood, Back Yard
- Fireplace
- Living Room, Master Bedroom, Gas, Fire Pit
- Flooring
- Tile
- Garage Spaces
- 2
- Heating
- Natural Gas, Forced Air
- Living Area
- 2,605
- Lot Size
- 13,867
- New Financing
- Cash, Conventional, 1031 Exchange
- Parking Features
- Garage Door Opener, Circular Driveway, Direct Access, Attached Garage, Off Street
- Lot Features
- Corner Lot, Desert Front, Desert Back, Irrigation Front
- Roofing
- Foam
- Spa
- None
- Stories
- 1
- Style
- Territorial/Santa Fe, Pueblo
- Subdivision
- Saddlerock Homes
- Taxes
- $5,040
- Tax Year
- 2025
- Utilities
- Natural Gas Connected
- Water
- Public
Mortgage Calculator
Listing courtesy of Realty ONE Group Mountain Desert. Selling Office: Realty ONE Group Mountain Desert.
All information should be verified by the recipient and none is guaranteed as accurate by ARMLS. Copyright 2026 Arizona Regional Multiple Listing Service, Inc. All rights reserved.