629 W Desert Valley Drive, San Tan Valley, AZ 85143
- $550,000
- 4
- BD
- 3
- BA
- 2,228
- SqFt




- List Price
- $550,000
- Days on Market
- 42
- Status
- ACTIVE
- MLS#
- 7042212
- City
- San Tan Valley
- Bedrooms
- 4
- Bathrooms
- 3
- Living SQFT
- 2,228
- Lot Size
- 9,074
- Subdivision
- Parcel F At Skyline Ranch Phase 2
- Year Built
- 2006
- Type
- Single Family Residence
Property Description
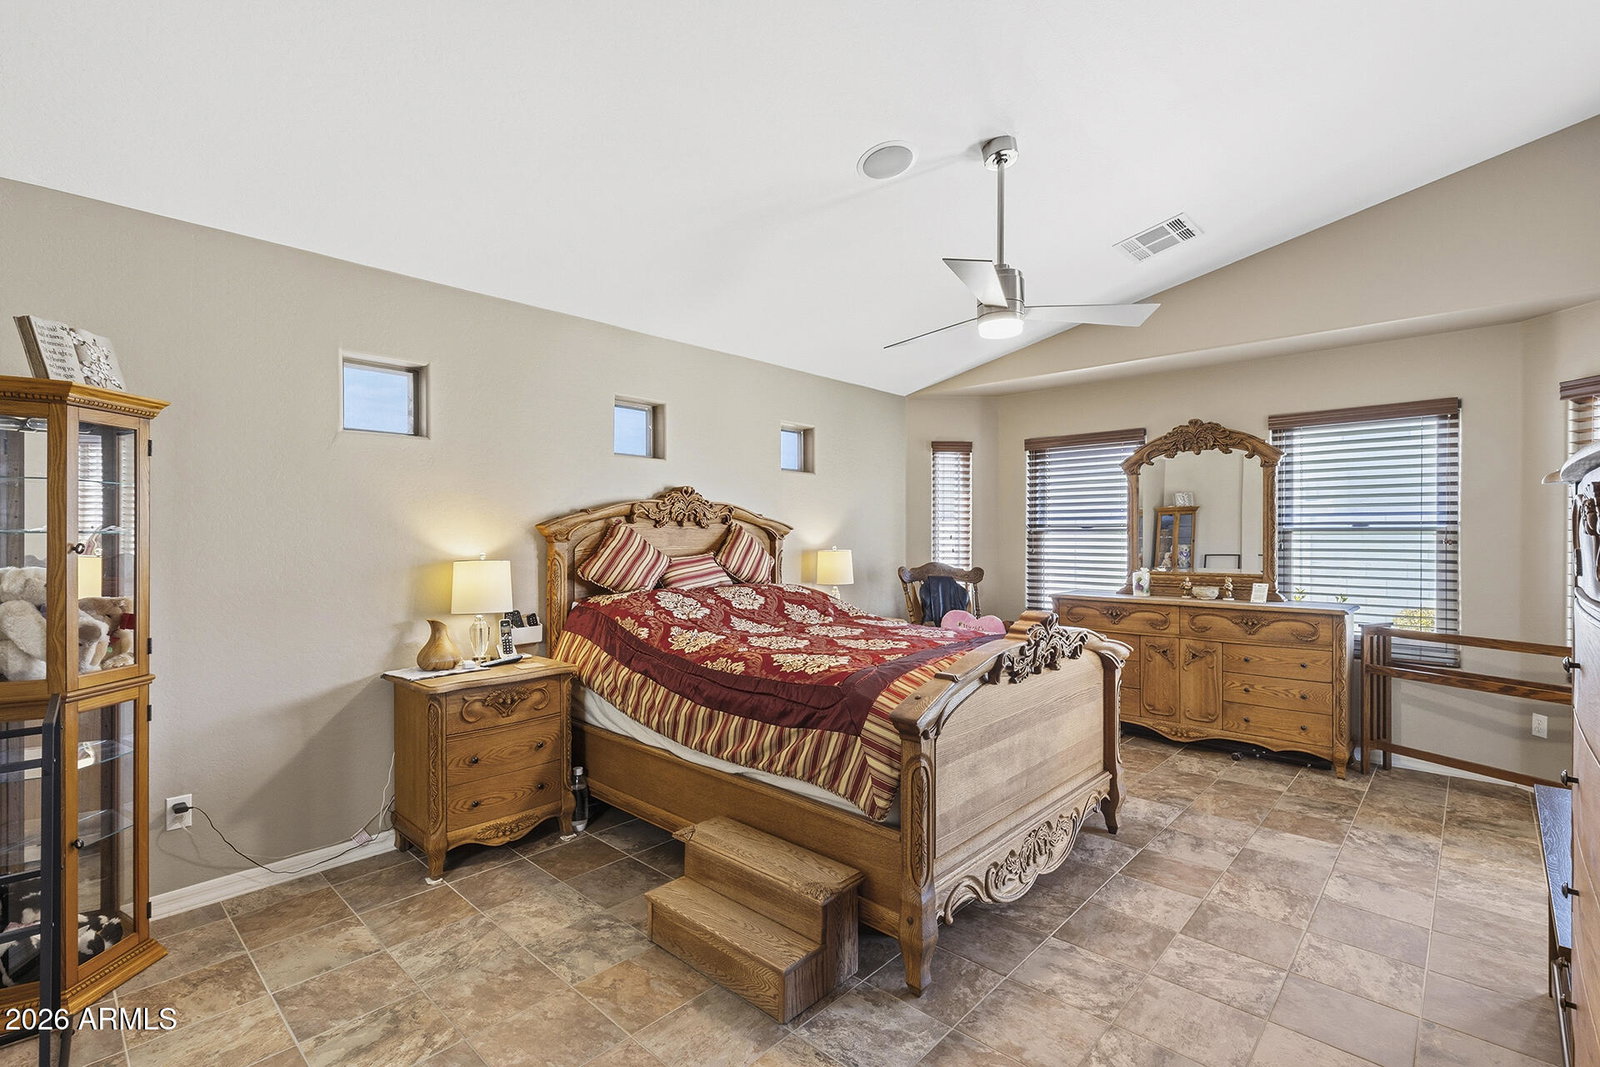
SALT WATER POOL, CASITA & NO MONTHLY SOLAR PAYMENTS! This well-maintained San Tan Valley home offers an open-concept layout with vaulted ceilings, large tile flooring throughout the main living areas, abundant natural light from Andersen Windows & low maintenance living. The spacious living room flows seamlessly into the updated kitchen featuring granite countertops, cabinetry with pullout drawers, tile backsplash, a large center island with breakfast bar seating, dual built-in wall ovens, electric cooktop, walk-in pantry & generous dining area with a large Andersen sliding door to the backyard. The large primary suite has backyard access & an ensuite showcasing dual vanities, a soaking tub, walk-in shower & walk-in closet. Two additional bedrooms share a full hall bath. A casita with its own living area, wet bar / possible kitchenette, bedroom & full bath provides the perfect space for guests, multi-generational living, a home office or flexible bonus space. The large backyard has been completely transformed with a sparkling saltwater pool, real grass & grapefruit tree, covered patio with shades & ceiling fan & insulated work shed. Additional highlights include an indoor laundry room, whole-home water filtration & soft water systems, a fully paid solar lease with no monthly payments & insulated 2 car garage with new hot water heater! Located in a community with parks, greenbelts, playgrounds, basketball & sand volleyball courts. Home is a short distance from Skyline Ranch Elementary, new stores with shopping, dining & other recreation.
/u.realgeeks.media/stockbridgerealty/logo-full-new.png)
Additional Information
- Elementary School
- Skyline Ranch Elementary School
- High School
- San Tan Foothills High School
- Middle School
- San Tan Mountain Middle School
- Acres
- 0.21
- Assoc Fee Includes
- Maintenance Grounds
- Hoa Fee
- $71
- Hoa Fee Frequency
- Monthly
- Hoa
- Yes
- Hoa Name
- Skyline Ranch
- Builder Name
- Canterra Homes Inc
- Community
- Skyline Ranch
- Community Features
- Playground
- Construction
- Wood Frame, Steel Frame, Painted, Stucco
- Cooling
- Ceiling Fan(s), Central Air, Programmable Thmstat
- Fencing
- Block
- Flooring
- Carpet, Tile
- Garage Spaces
- 2
- Heating
- Electric
- Laundry
- Inside
- Living Area
- 2,228
- Lot Size
- 9,074
- New Financing
- Cash, VA Loan, Conventional
- Other Rooms
- Guest Qtrs-Sep Entrn
- Parking Features
- RV Gated, Garage Door Opener, Direct Access
- Lot Features
- North/South Exposure, Desert Front, Desert Back, Sprinklers In Front, Sprinklers In Rear, Grass Back, Auto Timer H2O Front, Auto Timer H2O Back
- Roofing
- Tile, Concrete
- Pool
- Yes
- Spa
- None
- Stories
- 1
- Subdivision
- Parcel F At Skyline Ranch Phase 2
- Taxes
- $1,294
- Tax Year
- 2025
- Water
- Pvt Water Company
Mortgage Calculator
Listing courtesy of HomeSmart.
All information should be verified by the recipient and none is guaranteed as accurate by ARMLS. Copyright 2026 Arizona Regional Multiple Listing Service, Inc. All rights reserved.