5750 W Sunrise Drive, Prescott, AZ 86305
- $1,100,000
- 3
- BD
- 3
- BA
- 2,676
- SqFt




- List Price
- $1,100,000
- Days on Market
- 38
- Status
- ACTIVE
- MLS#
- 7044093
- City
- Prescott
- Bedrooms
- 3
- Bathrooms
- 3
- Living SQFT
- 2,676
- Lot Size
- 35,350
- Subdivision
- Thumb Butte District
- Year Built
- 2011
- Type
- Single Family Residence
Property Description
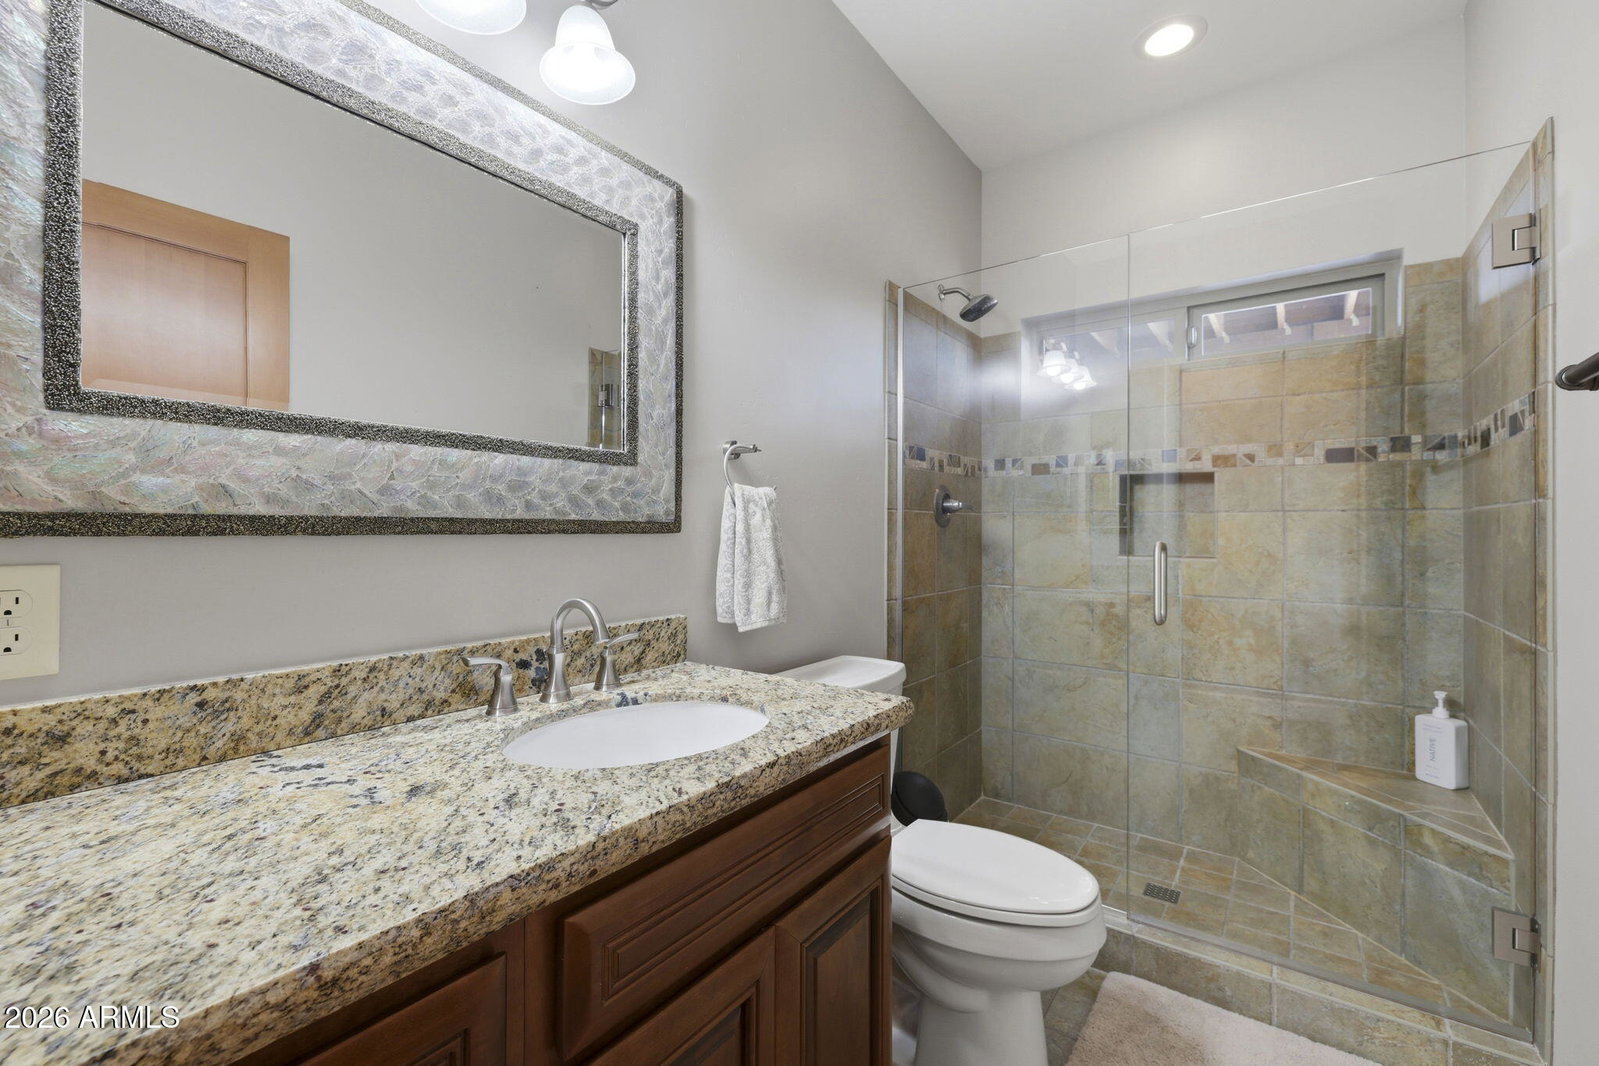
Perched among the towering trees in the sought-after Highland Pines community, this stunning 2,676 square foot mountain retreat offers the perfect blend of luxury, comfort, and breathtaking views. Featuring 3 bedrooms, a dedicated office, and 2.5 bathrooms, this thoughtfully designed home showcases soaring vaulted ceilings with exposed wood beams, expansive picture windows, and an open-concept great room that captures the beauty of the surrounding landscape. The heart of the home is the impressive living area, anchored by a floor-to-ceiling stone fireplace and framed by dramatic windows that fill the space with natural light. The spacious kitchen and dining area flow seamlessly to the covered deck, creating the ideal setting for entertaining or simply enjoying the panoramic mountain views and cool Prescott evenings. The home features a Generac standby generator with auto transfer panel for peace of mind! Quality finishes, rich wood accents, and meticulous attention to detail can be found throughout. Located just minutes from downtown Prescott, yet tucked away in the tranquility of Highland Pines, this exceptional home offers the best of mountain living without sacrificing convenience. Whether you're seeking a full-time residence or a luxurious getaway, this remarkable property delivers unforgettable views, timeless craftsmanship, and the lifestyle you've been dreaming of.
/u.realgeeks.media/stockbridgerealty/logo-full-new.png)
Additional Information
- Elementary School
- Abia Judd Elementary School
- High School
- Prescott High School
- Middle School
- Granite Mountain Middle School
- Acres
- 0.81
- Architecture
- Ranch, Cabin
- Assoc Fee Includes
- No Fees
- Basement Description
- Finished, Walk-Out Access, Full, Concrete, Exterior Entry, Interior Entry, Walk-Up Access
- Builder Name
- Unknown
- Construction
- Block, Wood Frame, Painted, Wood Siding
- Cooling
- Ceiling Fan(s), Central Air
- Fencing
- None
- Fireplace
- Gas
- Flooring
- Carpet, Wood, Concrete
- Garage Spaces
- 2
- Heating
- Propane, Forced Air
- Laundry
- Inside
- Living Area
- 2,676
- Lot Size
- 35,350
- New Financing
- Cash, VA Loan, FHA, Conventional
- Other Rooms
- Family Room, Bonus/Game Room
- Parking Features
- Garage Door Opener, Attached Garage
- Lot Features
- Remote, Rural, Natural Desert Front, Natural Desert Back
- Roofing
- Composition
- Sewer
- Septic-In & Connected
- Spa
- Private, Above Ground, Heated
- Stories
- 2
- Style
- Ranch, Cabin
- Subdivision
- Thumb Butte District
- Taxes
- $4,378
- Tax Year
- 2025
- Utilities
- Propane
- Water
- Pvt Water Company
Mortgage Calculator
Listing courtesy of Realty Executives Arizona Territory.
All information should be verified by the recipient and none is guaranteed as accurate by ARMLS. Copyright 2026 Arizona Regional Multiple Listing Service, Inc. All rights reserved.