3104 E Muirfield Street, Gilbert, AZ 85298
- $658,500
- 4
- BD
- 3
- BA
- 2,723
- SqFt




- Sold Price
- $658,500
- List Price
- $650,000
- Closing Date
- Jul 24, 2026
- Days on Market
- 23
- Status
- CLOSED
- MLS#
- 7045600
- City
- Gilbert
- Bedrooms
- 4
- Bathrooms
- 3
- Living SQFT
- 2,723
- Lot Size
- 9,375
- Subdivision
- Country Shadows
- Year Built
- 2004
- Type
- Single Family Residence
Property Description
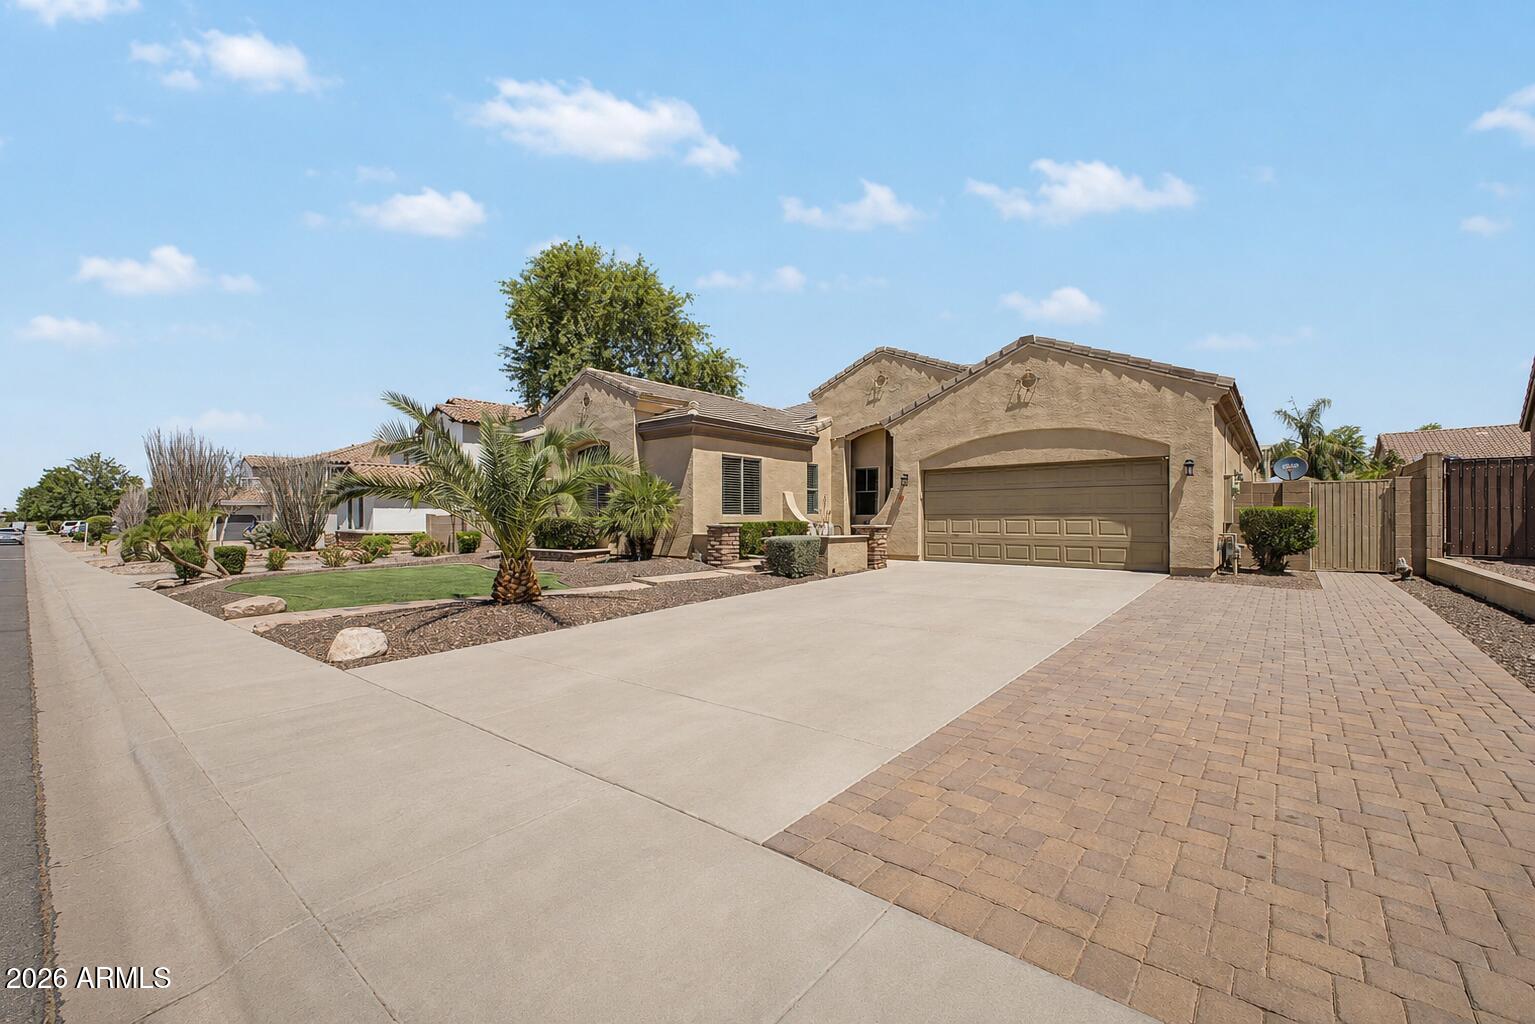
This is the Gilbert home buyers have been waiting for! Located in the highly desirable 85298 area and Chandler Unified School District, this stunning single-story home delivers the space, upgrades, and backyard lifestyle everyone is searching for. Featuring 4 bedrooms plus a den, 2.5 bathrooms, 10-foot ceilings, mountain views, and a N/S facing 9,375 sq. ft. lot, this home checks all the boxes. The kitchen is the heart of the home with a large island, Corian countertops, stainless steel Frigidaire Gallery appliances, pendant lighting, under-cabinet lighting, and all appliances included. The primary suite feels like a private retreat with a built-in California Closet and a beautifully remodeled bathroom featuring comfort-height dual sinks, a custom oversized shower, & a large soaking tub The secondary bathroom has also been remodeled with a tile walk-in shower and comfort-height finishes. Step outside and you'll see what truly sets this home apart. The backyard was designed for Arizona living with a pergola, flowing custom water feature, textured concrete and pavers, built-in BBQ with entertaining bar, outdoor firepit, fenced side yard, and a concrete walkway to the front yard. Add in paid-off solar at closing, new HVAC in 2020, sunscreens, permanent exterior lighting, security screen front door, security system, water softener, built-in garage cabinets, garage service door, and an extended paver driveway -- and this home is the total package.
/u.realgeeks.media/stockbridgerealty/logo-full-new.png)
Additional Information
- Elementary School
- Charlotte Patterson Elementary
- High School
- Basha High School
- Middle School
- Willie & Coy Payne Jr. High
- Acres
- 0.22
- Architecture
- Santa Barbara/Tuscan
- Assoc Fee Includes
- Maintenance Grounds
- Hoa Fee
- $255
- Hoa Fee Frequency
- Quarterly
- Hoa
- Yes
- Hoa Name
- Country Shadows
- Builder Name
- STANDARD PACIFIC HOMES
- Community
- Move In Ready Single Story
- Community Features
- Playground, Biking/Walking Path
- Construction
- Wood Frame, Stucco
- Cooling
- Ceiling Fan(s), Central Air, Programmable Thmstat
- Exterior Features
- Built-in Barbecue
- Fencing
- Block, Back Yard
- Fireplace
- Fire Pit
- Flooring
- Carpet, Laminate, Stone
- Garage Spaces
- 2
- Accessibility Features
- Bath Grab Bars
- Heating
- Natural Gas
- Laundry
- Engy Star (See Rmks), Washer Hookup, Inside
- Living Area
- 2,723
- Lot Size
- 9,375
- New Financing
- Cash, VA Loan, FHA, Conventional, 1031 Exchange
- Other Rooms
- Great Room
- Parking Features
- Garage Door Opener, Attch'd Gar Cabinets, Direct Access, Attached Garage
- Lot Features
- North/South Exposure, Alley, Sprinklers In Front, Sprinklers In Rear, Gravel/Stone Front, Gravel/Stone Back, Grass Front, Grass Back, Auto Timer H2O Front, Auto Timer H2O Back
- Roofing
- Tile
- Spa
- None
- Stories
- 1
- Style
- Santa Barbara/Tuscan
- Subdivision
- Country Shadows
- Taxes
- $2,397
- Tax Year
- 2025
- Water
- Public
Courtesy of Realty ONE Group. 480-321-8100 Selling Office: SERHANT..
Copyright 2026 Arizona Regional Multiple Listing Service, All rights reserved. The data relating to real estate for sale on this website comes in part from the Arizona Regional Multiple Listing Service. All information deemed reliable but not guaranteed and should be independently verified. All properties are subject to prior sale, change or withdrawal. Neither listing broker(s) nor Arizona Regional Multiple Listing Service shall be responsible for any typographical errors, misinformation, misprints and shall be held totally harmless.