6296 Goldfinch Drive, Prescott, AZ 86305
- $449,900
- 2
- BD
- 2
- BA
- 1,380
- SqFt




- List Price
- $449,900
- Price Change
- ▼ $10,000 1784770366
- Days on Market
- 30
- Status
- ACTIVE
- MLS#
- 7047528
- City
- Prescott
- Bedrooms
- 2
- Bathrooms
- 2
- Living SQFT
- 1,380
- Lot Size
- 6,150
- Subdivision
- Antelope Crossings Phase 4
- Year Built
- 2020
- Type
- Single Family Residence
Property Description
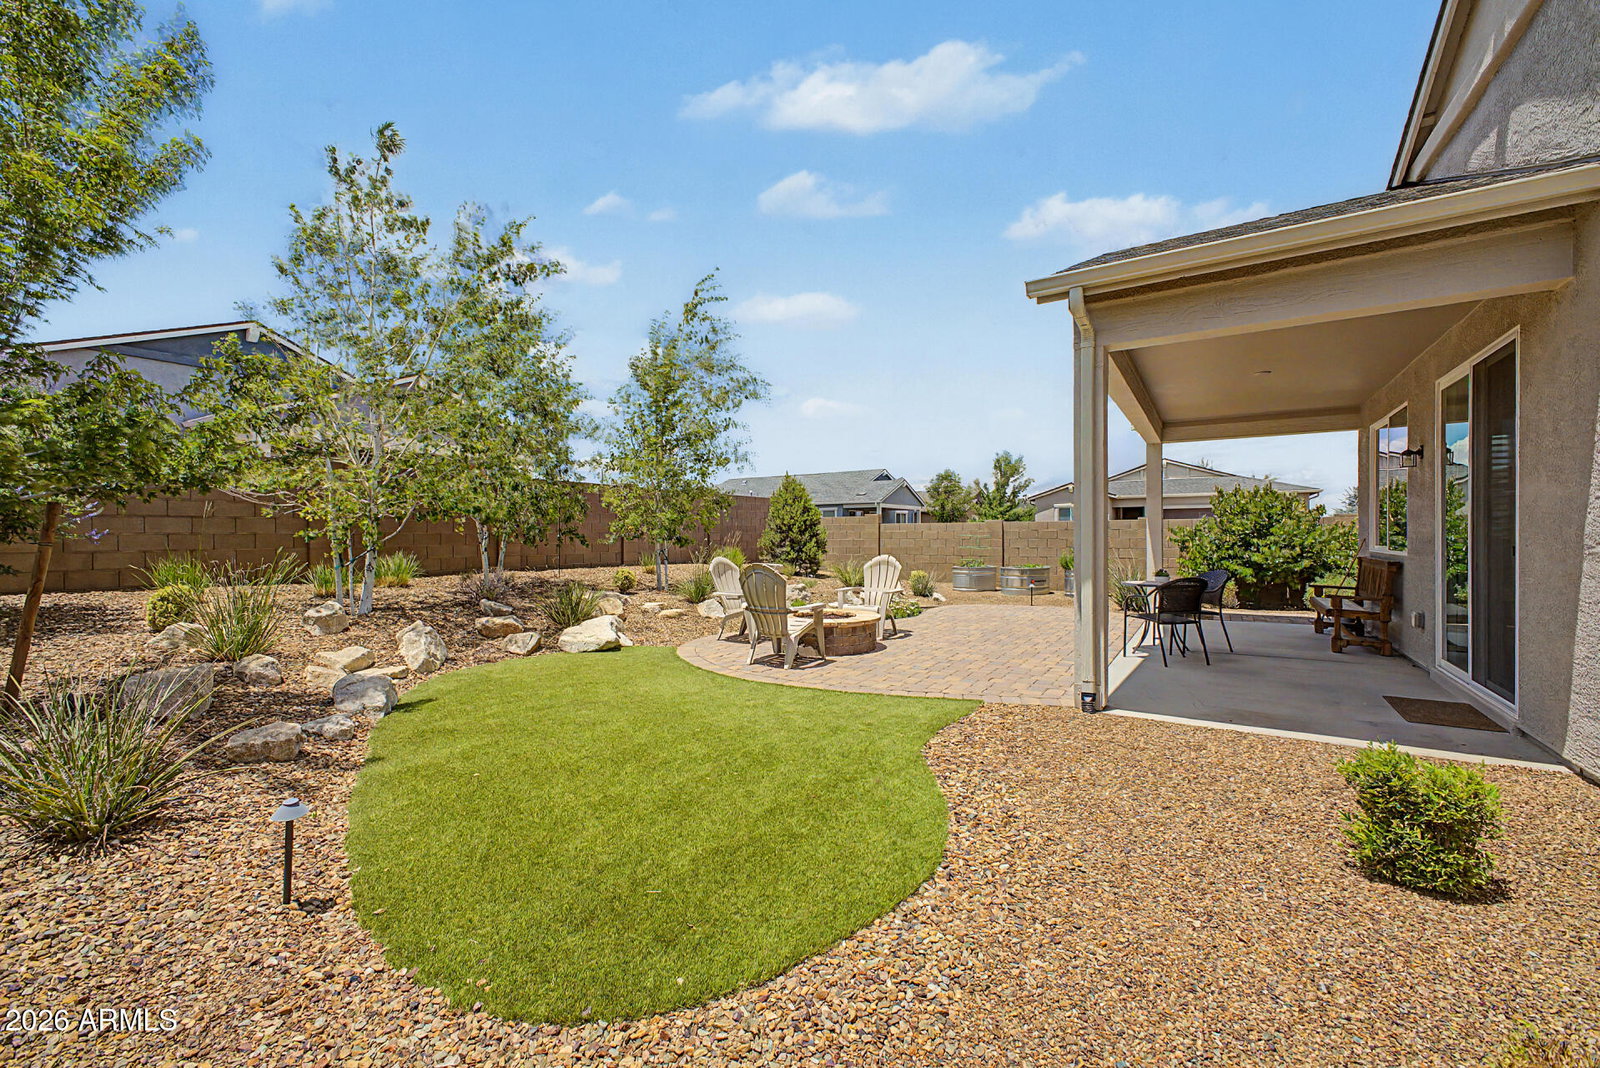
Welcome to 6296 Goldfinch Drive in the Saddlewood community at Deep Well Ranch... one of Prescott's most thoughtfully upgraded homes at this price point. Built in 2020 and situated on a corner lot, this 2 bed / 2 bath / 1,380 sq ft home has been loved and intentionally elevated by its original owner from day one. Inside you'll find Luxury Vinyl Gemcore floating floors, polished Quartz Ash Grey countertops throughout, Sonoma Maple cabinetry with LED under-cabinet lighting, a drawer bank, and a double trash pullout. The primary suite features a cultured marble shower with bypass door and tile band, upgraded carpet in both bedrooms, and plantation shutters throughout the home. Alarm system, soft water system, plumbed for RO, and upgraded paint throughout complete the interior package. Outside is where this home truly earns its price. The corner lot has been transformed into a private retreat... covered patio, garden, fire pit, and elevated mature landscaping with mountain views surrounding you. Minutes from Prescott Regional Airport, Embry-Riddle Aeronautical University, Watson Lake, the Granite Dells, and downtown Prescott's Whiskey Row. At 5,200 feet elevation surrounded by ponderosa pines, Saddlewood at Deep Well Ranch is ideal as a primary residence, second home, or lock and leave. This one is move-in ready and shows beautifully.
/u.realgeeks.media/stockbridgerealty/logo-full-new.png)
Additional Information
- Elementary School
- Abia Judd Elementary School
- High School
- Prescott High School
- Middle School
- Granite Mountain Middle School
- Acres
- 0.14
- Assoc Fee Includes
- Maintenance Grounds, Street Maint
- Hoa Fee
- $81
- Hoa Fee Frequency
- Quarterly
- Hoa
- Yes
- Hoa Name
- AAM
- Builder Name
- Unknown
- Community Features
- Biking/Walking Path
- Construction
- Wood Frame, Stucco
- Cooling
- Ceiling Fan(s), Central Air
- Fencing
- Block, Perimeter
- Flooring
- Carpet, Vinyl
- Garage Spaces
- 2
- Heating
- Natural Gas
- Laundry
- Washer Hookup, Inside
- Living Area
- 1,380
- Lot Size
- 6,150
- New Financing
- Cash, VA Loan, FHA, Conventional, 1031 Exchange
- Other Rooms
- Great Room
- Parking Features
- Garage Door Opener
- Lot Features
- Corner Lot, East/West Exposure, Sprinklers In Front, Sprinklers In Rear, Synthetic Grass Back, Auto Timer H2O Front, Auto Timer H2O Back
- Roofing
- Composition
- Spa
- None
- Stories
- 1
- Subdivision
- Antelope Crossings Phase 4
- Taxes
- $1,202
- Tax Year
- 2025
- Utilities
- Natural Gas Connected
- Water
- Public
Mortgage Calculator
Listing courtesy of My Home Group Real Estate.
All information should be verified by the recipient and none is guaranteed as accurate by ARMLS. Copyright 2026 Arizona Regional Multiple Listing Service, Inc. All rights reserved.