21778 E Cherrywood Drive, Queen Creek, AZ 85142
- $750,000
- 6
- BD
- 5
- BA
- 4,119
- SqFt




- List Price
- $750,000
- Price Change
- ▼ $15,000 1786003143
- Days on Market
- 93
- Status
- ACTIVE UNDER CONTRACT
- MLS#
- 7048075
- City
- Queen Creek
- Bedrooms
- 6
- Bathrooms
- 5
- Living SQFT
- 4,119
- Lot Size
- 9,600
- Subdivision
- Villages At Queen Creek Phase 2
- Year Built
- 2005
- Type
- Single Family Residence
Property Description
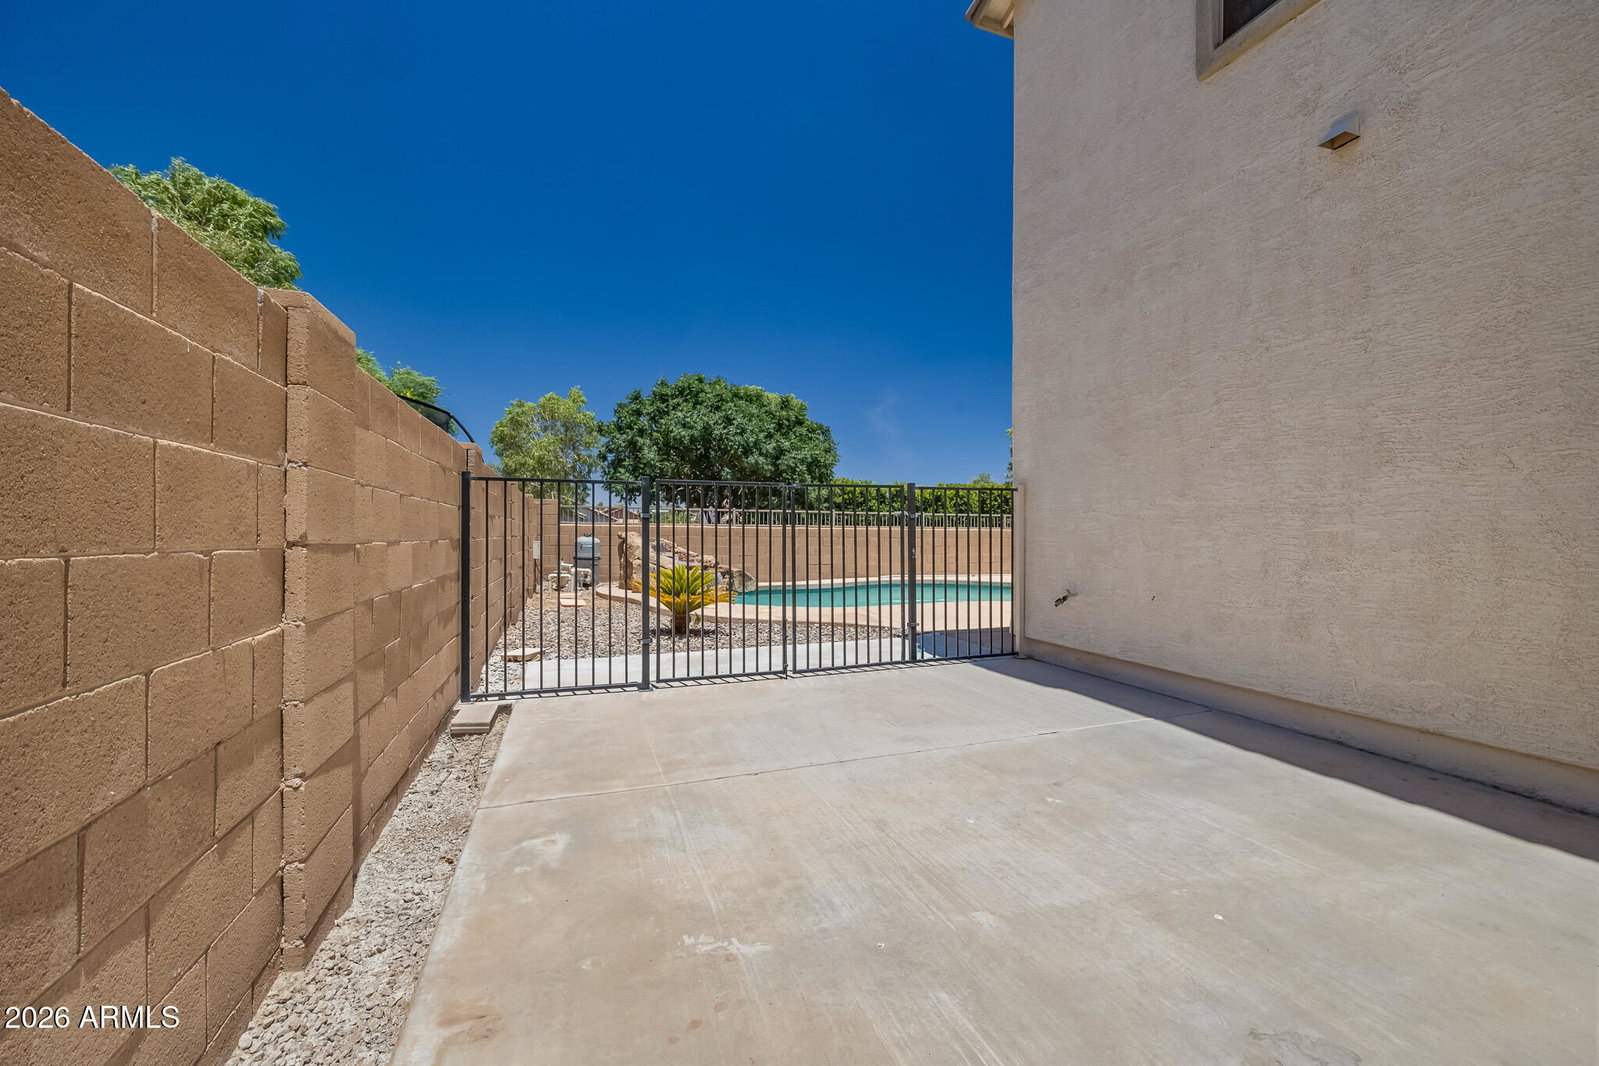
Move-in ready, 4,119 sq ft of living space. 6 bedrms, 4.5 baths, 2 private en-suites. (1-ensuite on first floor.) Perfect for multi generational living. Primary suite has soaking tub, walk-in shower and 2 adjoining walk-in closets. 2 den/flex-rooms. Built-in desk & cabinets upstairs. The kitchen has stainless steel appliances, breakfast bar & abundant cabinetry, open to living room. Shutters throughout. Tandem 3-car garage with epoxy floor, built-in cabinets, work space and utility door. RV gate. Grand covered front porch, expansive covered back patio and a gated pool with tranquil water feature. Community offers golf, a resort style pool, gym, tennis, pickleball, parks & more. Close to Queen Creek wash for walking. Restaurants & shopping close by. photos coming 7-1-26. Active 7-2-26
/u.realgeeks.media/stockbridgerealty/logo-full-new.png)
Additional Information
- Elementary School
- Frances Brandon-Pickett Elementary
- High School
- Queen Creek High School
- Middle School
- Queen Creek Junior High School
- Acres
- 0.22
- Architecture
- Santa Barbara/Tuscan
- Assoc Fee Includes
- Maintenance Grounds
- Hoa Fee
- $190
- Hoa Fee Frequency
- Quarterly
- Hoa
- Yes
- Hoa Name
- Villages of Queen Cr
- Builder Name
- Richmond American Homes
- Community
- Villages At Queen Creek Phase
- Community Features
- Golf, Tennis Court(s), Playground, Biking/Walking Path, Clubhouse, Pickleball
- Construction
- Wood Frame, Painted, Stucco, Stone
- Cooling
- Central Air
- Exterior Features
- Storage
- Fencing
- Block, Back Yard
- Flooring
- Carpet, Laminate, Tile
- Garage Spaces
- 3
- Accessibility Features
- Accessible Door 32in+ Wide
- Heating
- Electric
- Laundry
- Washer Hookup
- Living Area
- 4,119
- Lot Size
- 9,600
- New Financing
- Cash, VA Loan, Conventional
- Other Rooms
- Family Room, Bonus/Game Room
- Parking Features
- RV Gated, Tandem, Extended Length Garage, Garage Door Opener, Attch'd Gar Cabinets
- Lot Features
- North/South Exposure, Grass Front
- Roofing
- Tile
- Pool
- Yes
- Spa
- None
- Stories
- 2
- Style
- Santa Barbara/Tuscan
- Subdivision
- Villages At Queen Creek Phase 2
- Taxes
- $3,264
- Tax Year
- 2025
- Water
- Public
Courtesy of Coldwell Banker Realty. 480-834-9131
Copyright 2026 Arizona Regional Multiple Listing Service, All rights reserved. The data relating to real estate for sale on this website comes in part from the Arizona Regional Multiple Listing Service. All information deemed reliable but not guaranteed and should be independently verified. All properties are subject to prior sale, change or withdrawal. Neither listing broker(s) nor Arizona Regional Multiple Listing Service shall be responsible for any typographical errors, misinformation, misprints and shall be held totally harmless.