13115 N Yaqui Drive, Prescott, AZ 86305
- $950,000
- 3
- BD
- 2
- BA
- 3,518
- SqFt




- List Price
- $950,000
- Price Change
- ▼ $49,900 1788919423
- Days on Market
- 70
- Status
- ACTIVE
- MLS#
- 7049562
- City
- Prescott
- Bedrooms
- 3
- Bathrooms
- 2
- Living SQFT
- 3,518
- Lot Size
- 50,462
- Subdivision
- Inscription Canyon Ranch South Unit 4 Phase 2
- Year Built
- 2002
- Type
- Single Family Residence
Property Description
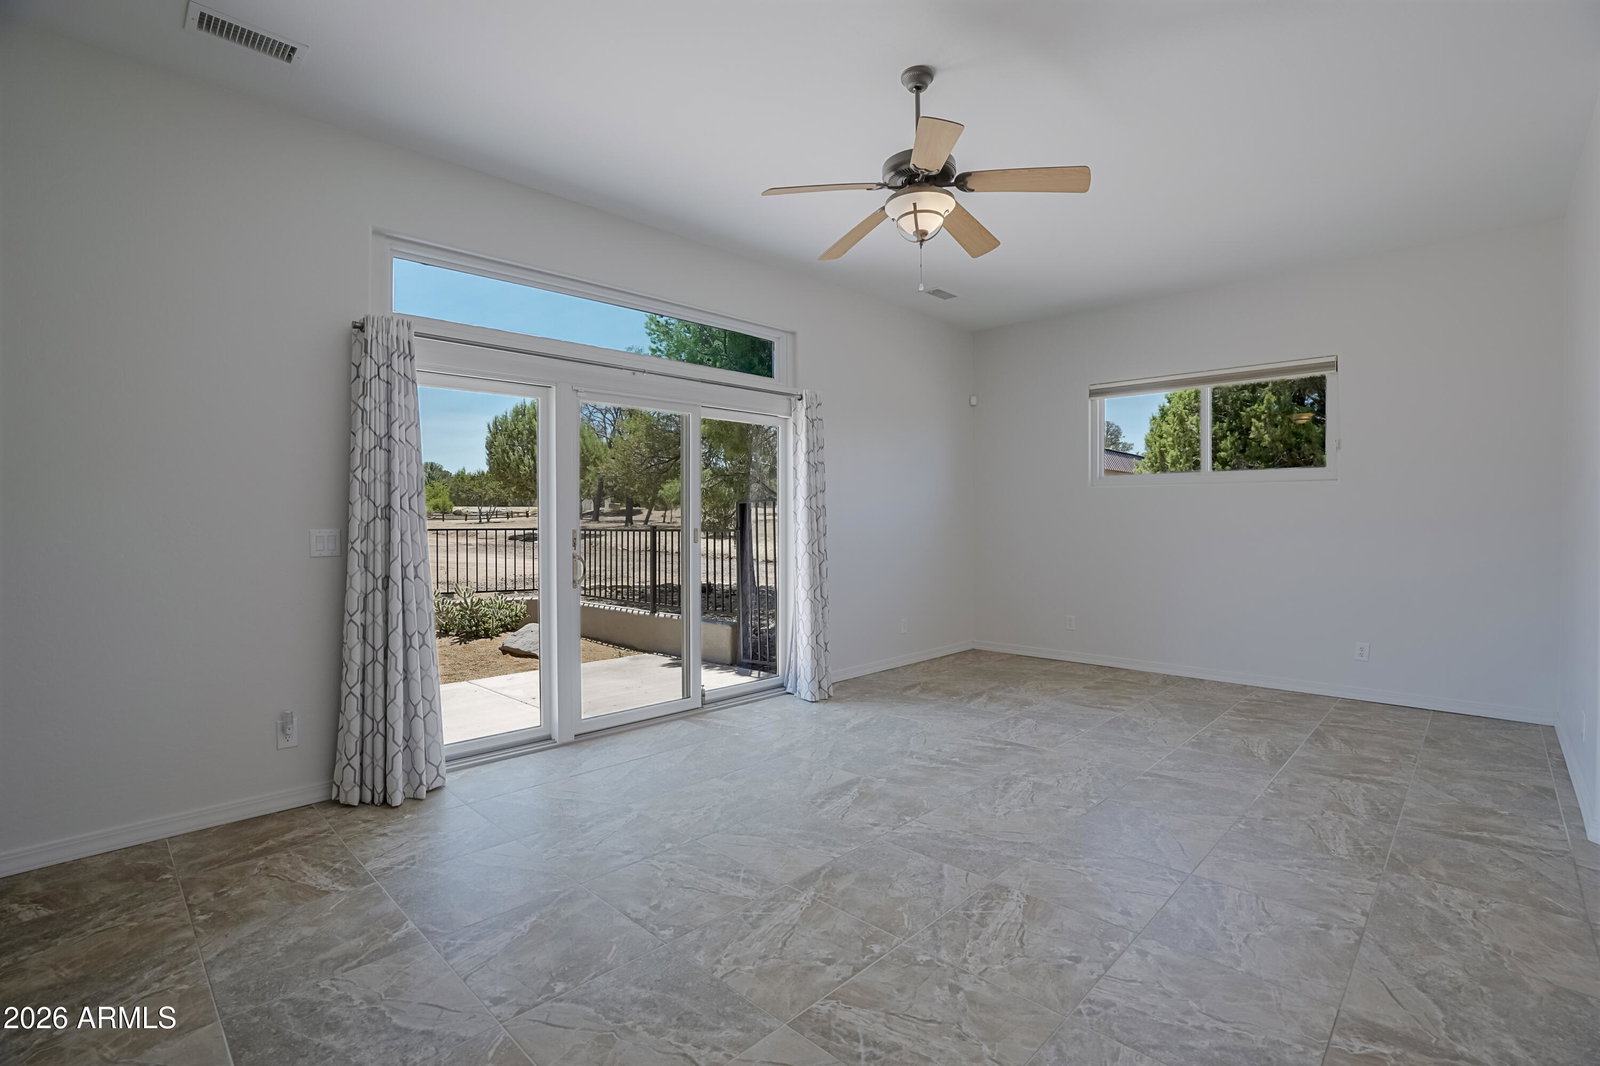
Spacious single-level home on 1.14 acre with light and bright open floor plan. The living room features a floor-to-ceiling stone fireplace, large windows, and abundant natural light. The kitchen offers granite countertops, stainless steel appliances, ample cabinetry, and a large island with seating. The split floor plan includes generously sized bedrooms, a primary suite with fireplace and spacious bath, a formal dining room, and a dedicated laundry room. Enjoy outdoor living with a covered patio and inviting paver courtyard. In addition to the 3-car attached garage, the 4-car detached garage provides plenty of space for vehicles, a workshop, hobbies, or additional storage. The property also provides ample parking with room for an RV, trailer, and recreational vehicles, all on a level, usable parcel with mature landscaping in a convenient Prescott location. ** New RUUD HVAC - 2021**New Exterior Paint - 2025**New Roof on Home and Detached Garage - 2025**. Pull Upgrades/Features List For All Upgrades
/u.realgeeks.media/stockbridgerealty/logo-full-new.png)
Additional Information
- Elementary School
- Abia Judd Elementary School
- High School
- Prescott High School
- Middle School
- Prescott Mile High Middle School
- Acres
- 1.16
- Architecture
- Ranch
- Assoc Fee Includes
- No Fees
- Builder Name
- UNK
- Construction
- Wood Frame, Stucco
- Cooling
- Ceiling Fan(s), Central Air, Gas
- Exterior Features
- RV Hookup, Rain Gutters
- Fencing
- Back Yard
- Fireplace
- Living Room, Gas
- Flooring
- Carpet, Tile
- Garage Spaces
- 7
- Heating
- Propane, Forced Air
- Living Area
- 3,518
- Lot Size
- 50,462
- New Financing
- Cash, VA Loan, Conventional, 1031 Exchange
- Other Rooms
- Bonus/Game Room
- Parking Features
- RV Access/Parking, Circular Driveway, Attached Garage, Detached Garage
- Lot Features
- Sprinklers In Rear, Natural Desert Front, Natural Desert Back
- Roofing
- Composition
- Spa
- None
- Stories
- 1
- Style
- Ranch
- Subdivision
- Inscription Canyon Ranch South Unit 4 Phase 2
- Taxes
- $6,140
- Tax Year
- 2025
- Utilities
- Propane
- Water
- Pvt Water Company
Courtesy of Superlative Realty. 480-621-6183
Copyright 2026 Arizona Regional Multiple Listing Service, All rights reserved. The data relating to real estate for sale on this website comes in part from the Arizona Regional Multiple Listing Service. All information deemed reliable but not guaranteed and should be independently verified. All properties are subject to prior sale, change or withdrawal. Neither listing broker(s) nor Arizona Regional Multiple Listing Service shall be responsible for any typographical errors, misinformation, misprints and shall be held totally harmless.