323 W Butler Drive, Phoenix, AZ 85021
- $945,000
- 4
- BD
- 3
- BA
- 2,390
- SqFt




- List Price
- $945,000
- Price Change
- ▼ $50,000 1787268775
- Days on Market
- 75
- Status
- ACTIVE
- MLS#
- 7049989
- City
- Phoenix
- Bedrooms
- 4
- Bathrooms
- 3
- Living SQFT
- 2,390
- Lot Size
- 14,401
- Subdivision
- Sands Terrace
- Year Built
- 1958
- Type
- Single Family Residence
Property Description
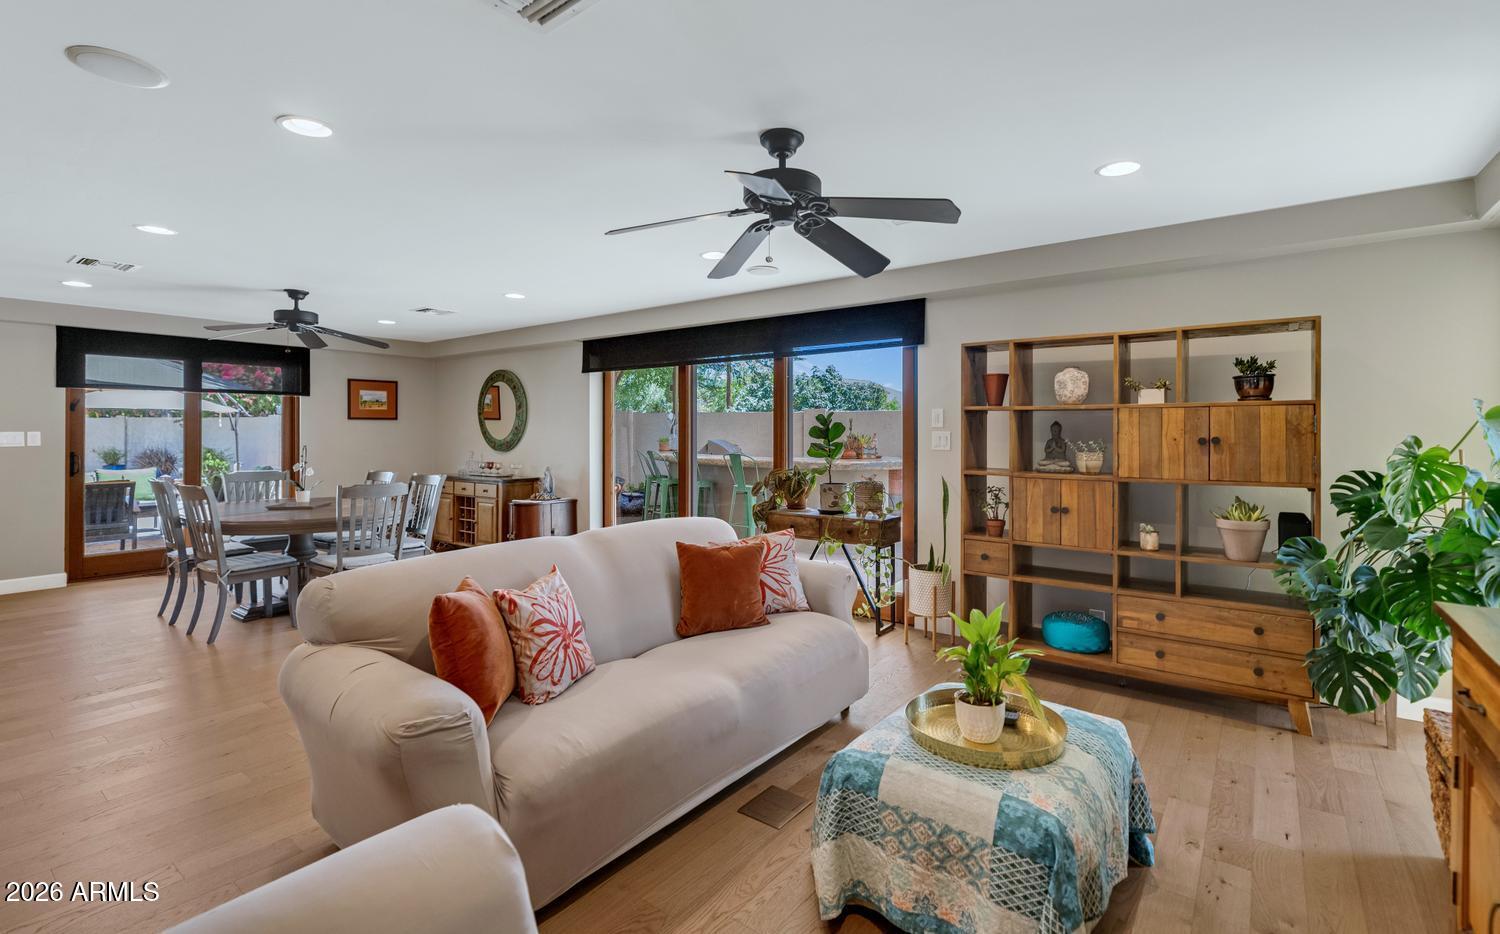
Beautifully remodeled home in the highly desirable Sunnyslope High School district, offering the perfect blend of comfort, style, and functionality. Inside, you'll find wood flooring throughout, plantation shutters, soaring ceilings, and an open-concept floor plan designed for everyday living and entertaining. The gourmet kitchen features granite countertops, abundant maple cabinetry, a gas cooktop, double wall ovens, built-in refrigerator, pantry, and breakfast bar. The spacious primary suite offers a custom walk-in closet and a beautifully tiled walk-in shower. Step outside to your private backyard oasis with a sparkling pool and spa, covered outdoor kitchen, pool house with its own bathroom, and mature shade trees.
/u.realgeeks.media/stockbridgerealty/logo-full-new.png)
Additional Information
- Elementary School
- Cactus Wren Elementary School
- High School
- Sunnyslope High School
- Middle School
- Royal Palm Middle School
- Acres
- 0.33
- Architecture
- Ranch
- Assoc Fee Includes
- No Fees
- Builder Name
- Unknown
- Community
- Sands Terrace
- Construction
- Block, Painted, Stone
- Cooling
- Ceiling Fan(s), Central Air, Programmable Thmstat
- Exterior Features
- Private Yard, Misting System, Other, Built-in Barbecue
- Fencing
- Block
- Flooring
- Tile, Wood
- Garage Spaces
- 2
- Heating
- Natural Gas
- Laundry
- Inside
- Living Area
- 2,390
- Lot Size
- 14,401
- New Financing
- Cash, Conventional
- Other Rooms
- Family Room
- Parking Features
- Garage Door Opener, Direct Access, Attached Garage
- Lot Features
- North/South Exposure, Sprinklers In Rear, Grass Front, Irrigation Front
- Roofing
- Composition
- Pool
- Yes
- Spa
- Private, Heated
- Stories
- 1
- Style
- Ranch
- Subdivision
- Sands Terrace
- Taxes
- $4,890
- Tax Year
- 2025
- Water
- Public
Courtesy of RE/MAX Excalibur. 480-355-3500
Copyright 2026 Arizona Regional Multiple Listing Service, All rights reserved. The data relating to real estate for sale on this website comes in part from the Arizona Regional Multiple Listing Service. All information deemed reliable but not guaranteed and should be independently verified. All properties are subject to prior sale, change or withdrawal. Neither listing broker(s) nor Arizona Regional Multiple Listing Service shall be responsible for any typographical errors, misinformation, misprints and shall be held totally harmless.