1403 W Goldfinch Way, Chandler, AZ 85286
- $675,000
- 5
- BD
- 3
- BA
- 2,337
- SqFt


- List Price
- $675,000
- Price Change
- ▼ $14,900 1787127965
- Days on Market
- 61
- Status
- ACTIVE UNDER CONTRACT
- MLS#
- 7053870
- City
- Chandler
- Bedrooms
- 5
- Bathrooms
- 3
- Living SQFT
- 2,337
- Lot Size
- 7,675
- Subdivision
- Clemente Ranch Parcel 12
- Year Built
- 1994
- Type
- Single Family Residence
Property Description
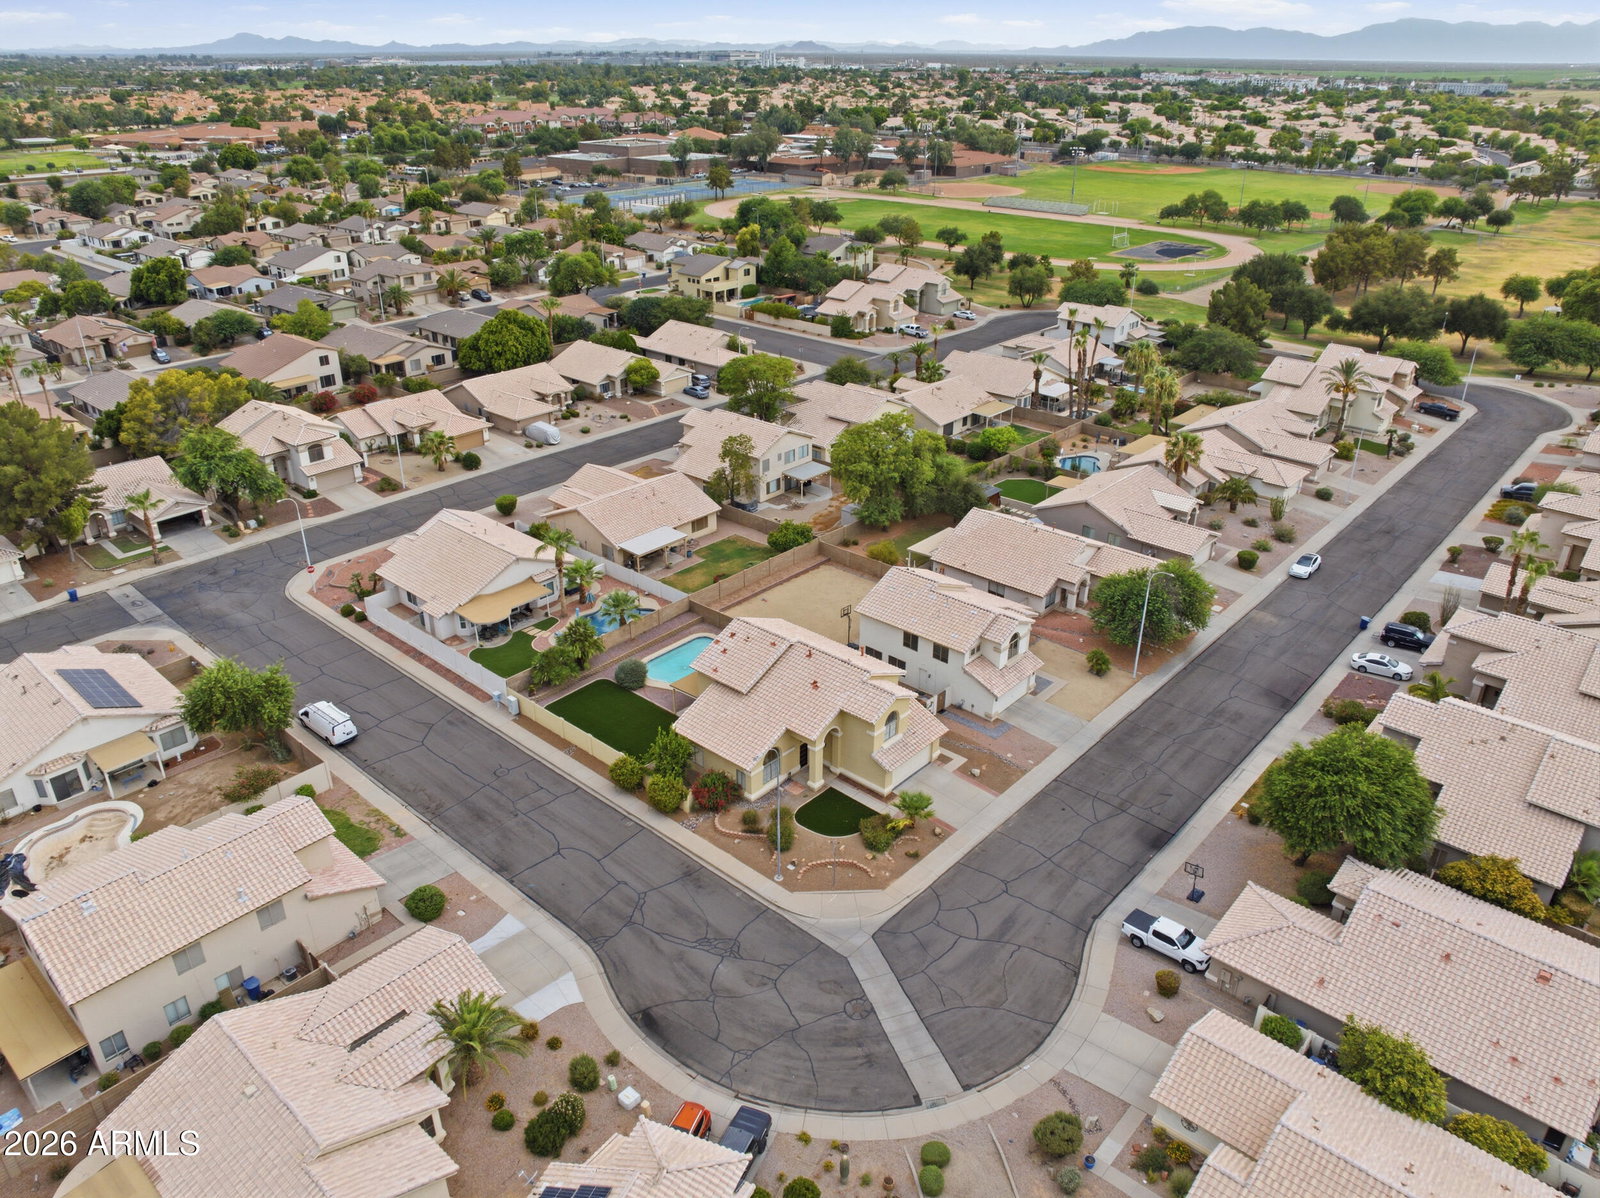
PRICE IMPROVED AS OF 08/18/2026. STUNNING FULLY REMODELED .Situated on a premium corner lot, this beautifully updated 5-bedroom, 3-bath home offers exceptional quality and style. Grand entry with soaring ceilings, formal living and dining rooms, and a dramatic staircase. The designer kitchen features new white shaker cabinets, quartz countertops, stainless steel appliances, luxury vinyl flooring ( No Carpet ), new lighting, faucets, and plumbing fixtures. The inviting family room showcases a custom contemporary electric fireplace with an elegant marble-look surround. One bedroom and full bath downstairs. Upstairs features a luxurious primary suite with a freestanding soaking tub, separate walk-in shower, and walk-in closet, plus three additional bedrooms Enjoy the private backyard with a sparkling pool, covered patio, turf, mature landscaping, epoxy garage floor, new roof, new A/C, newer water heater, and much more. Move-in ready in one of Chandler's most sought-after communities!
/u.realgeeks.media/stockbridgerealty/logo-full-new.png)
Additional Information
- Elementary School
- Robert And Danell Tarwater Elementary
- High School
- Hamilton High School
- Middle School
- Bogle Junior High School
- Acres
- 0.18
- Assoc Fee Includes
- Maintenance Grounds
- Hoa Fee
- $290
- Hoa Fee Frequency
- Quarterly
- Hoa
- Yes
- Hoa Name
- Clemente Ranch
- Builder Name
- Shea
- Community Features
- Playground, Biking/Walking Path
- Construction
- Wood Frame, Painted, Stucco
- Cooling
- Ceiling Fan(s), Central Air
- Exterior Features
- Storage, Private Yard
- Fencing
- Block
- Fireplace
- Other
- Flooring
- Vinyl
- Garage Spaces
- 2
- Heating
- Natural Gas
- Living Area
- 2,337
- Lot Size
- 7,675
- New Financing
- Cash, VA Loan, FHA, Conventional, 1031 Exchange
- Other Rooms
- Family Room
- Parking Features
- Direct Access
- Lot Features
- Corner Lot, North/South Exposure, Gravel/Stone Front, Gravel/Stone Back, Grass Front, Grass Back, Auto Timer H2O Front, Auto Timer H2O Back, Irrigation Front, Irrigation Back
- Roofing
- Tile
- Pool
- Yes
- Spa
- None
- Stories
- 2
- Subdivision
- Clemente Ranch Parcel 12
- Taxes
- $2,560
- Tax Year
- 2025
- Water
- Public
Courtesy of Realty ONE Group. 480-315-1240
Copyright 2026 Arizona Regional Multiple Listing Service, All rights reserved. The data relating to real estate for sale on this website comes in part from the Arizona Regional Multiple Listing Service. All information deemed reliable but not guaranteed and should be independently verified. All properties are subject to prior sale, change or withdrawal. Neither listing broker(s) nor Arizona Regional Multiple Listing Service shall be responsible for any typographical errors, misinformation, misprints and shall be held totally harmless.