4432 E Arbor Drive, Gilbert, AZ 85298
- $1,069,000
- 4
- BD
- 3
- BA
- 2,860
- SqFt




- List Price
- $1,069,000
- Price Change
- ▼ $20,000 1789081510
- Days on Market
- 47
- Status
- ACTIVE
- MLS#
- 7058710
- City
- Gilbert
- Bedrooms
- 4
- Bathrooms
- 3
- Living SQFT
- 2,860
- Lot Size
- 12,298
- Subdivision
- Seville Parcel 11
- Year Built
- 2002
- Type
- Single Family Residence
Property Description
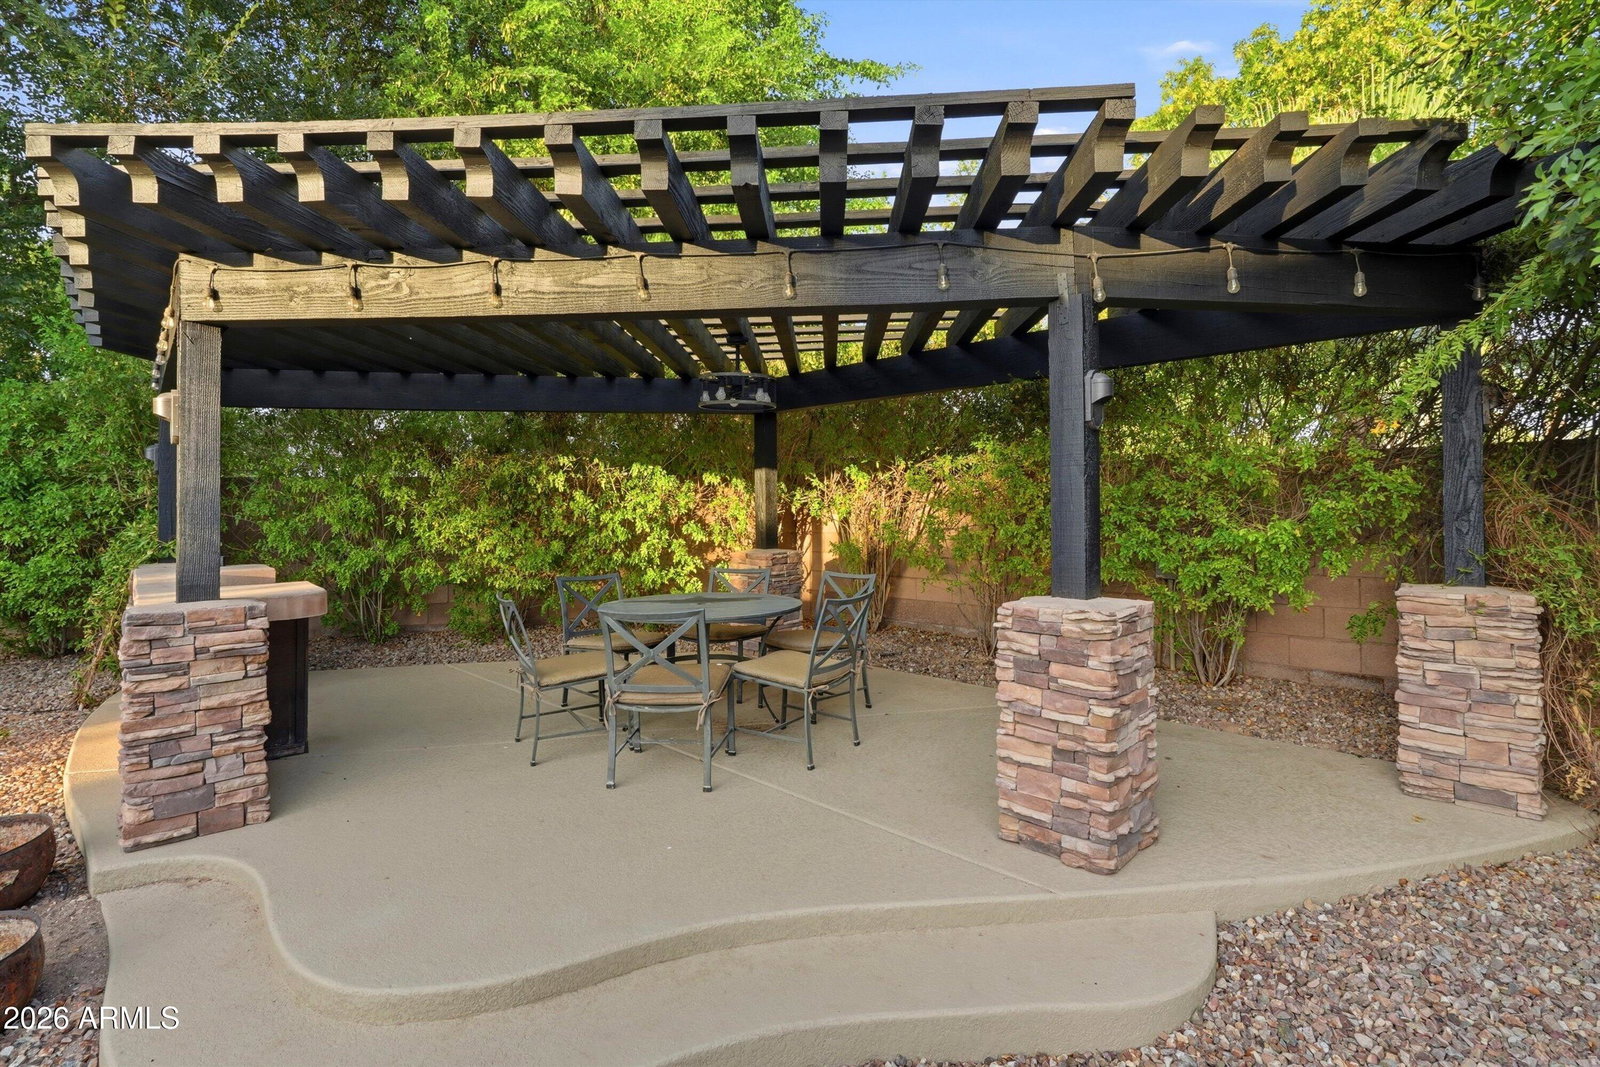
Thoughtfully redesigned, this beautifully updated home is located in the highly sought-after Seville Golf & Country Club. The reimagined floor plan creates an open, light-filled living space, with expansive sliding glass doors that showcase the lush backyard and sparkling pool. The kitchen opens seamlessly to the great room and features neutral finishes, stainless steel appliances, ample cabinetry, and generous prep space--perfect for everyday living and entertaining. A split floor plan with private primary suite on one side of the home, and three additional bedrooms on the opposite side. Primary suite offers an expansive closet with boutique inspired cabinetry. The resort-style backyard is designed for enjoying Arizona living with a built-in BBQ, covered patio, and mature landscaping
/u.realgeeks.media/stockbridgerealty/logo-full-new.png)
Additional Information
- Elementary School
- Riggs Elementary
- High School
- Dr. Camille Casteel High School
- Acres
- 0.28
- Architecture
- Other
- Assoc Fee Includes
- Maintenance Grounds
- Hoa Fee
- $618
- Hoa Fee Frequency
- Semi-Annually
- Hoa
- Yes
- Hoa Name
- Seville
- Builder Name
- Shea
- Community
- Seville
- Community Features
- Golf, Playground, Biking/Walking Path
- Construction
- Wood Frame, Painted, Stucco, Stone
- Cooling
- Ceiling Fan(s), Central Air, Gas
- Fencing
- Block
- Flooring
- Carpet, Vinyl
- Garage Spaces
- 3
- Heating
- Natural Gas
- Laundry
- Washer Hookup
- Living Area
- 2,860
- Lot Size
- 12,298
- New Financing
- Cash, VA Loan, Conventional
- Parking Features
- RV Gated
- Lot Features
- North/South Exposure, Grass Front, Grass Back, Auto Timer H2O Front, Auto Timer H2O Back
- Roofing
- Tile
- Pool
- Yes
- Spa
- None
- Stories
- 1
- Style
- Other
- Subdivision
- Seville Parcel 11
- Taxes
- $3,522
- Tax Year
- 2025
- Water
- Public
Courtesy of SERHANT.. 602-525-3992
Copyright 2026 Arizona Regional Multiple Listing Service, All rights reserved. The data relating to real estate for sale on this website comes in part from the Arizona Regional Multiple Listing Service. All information deemed reliable but not guaranteed and should be independently verified. All properties are subject to prior sale, change or withdrawal. Neither listing broker(s) nor Arizona Regional Multiple Listing Service shall be responsible for any typographical errors, misinformation, misprints and shall be held totally harmless.