13547 E Estrella Avenue, Scottsdale, AZ 85259
- $1,399,000
- 5
- BD
- 3
- BA
- 3,282
- SqFt




- List Price
- $1,399,000
- Price Change
- ▼ $91,000 1789047294
- Days on Market
- 27
- Status
- ACTIVE
- MLS#
- 7067087
- City
- Scottsdale
- Bedrooms
- 5
- Bathrooms
- 3
- Living SQFT
- 3,282
- Lot Size
- 8,939
- Subdivision
- La Colina By Shea Homes
- Year Built
- 1996
- Type
- Single Family Residence
Property Description
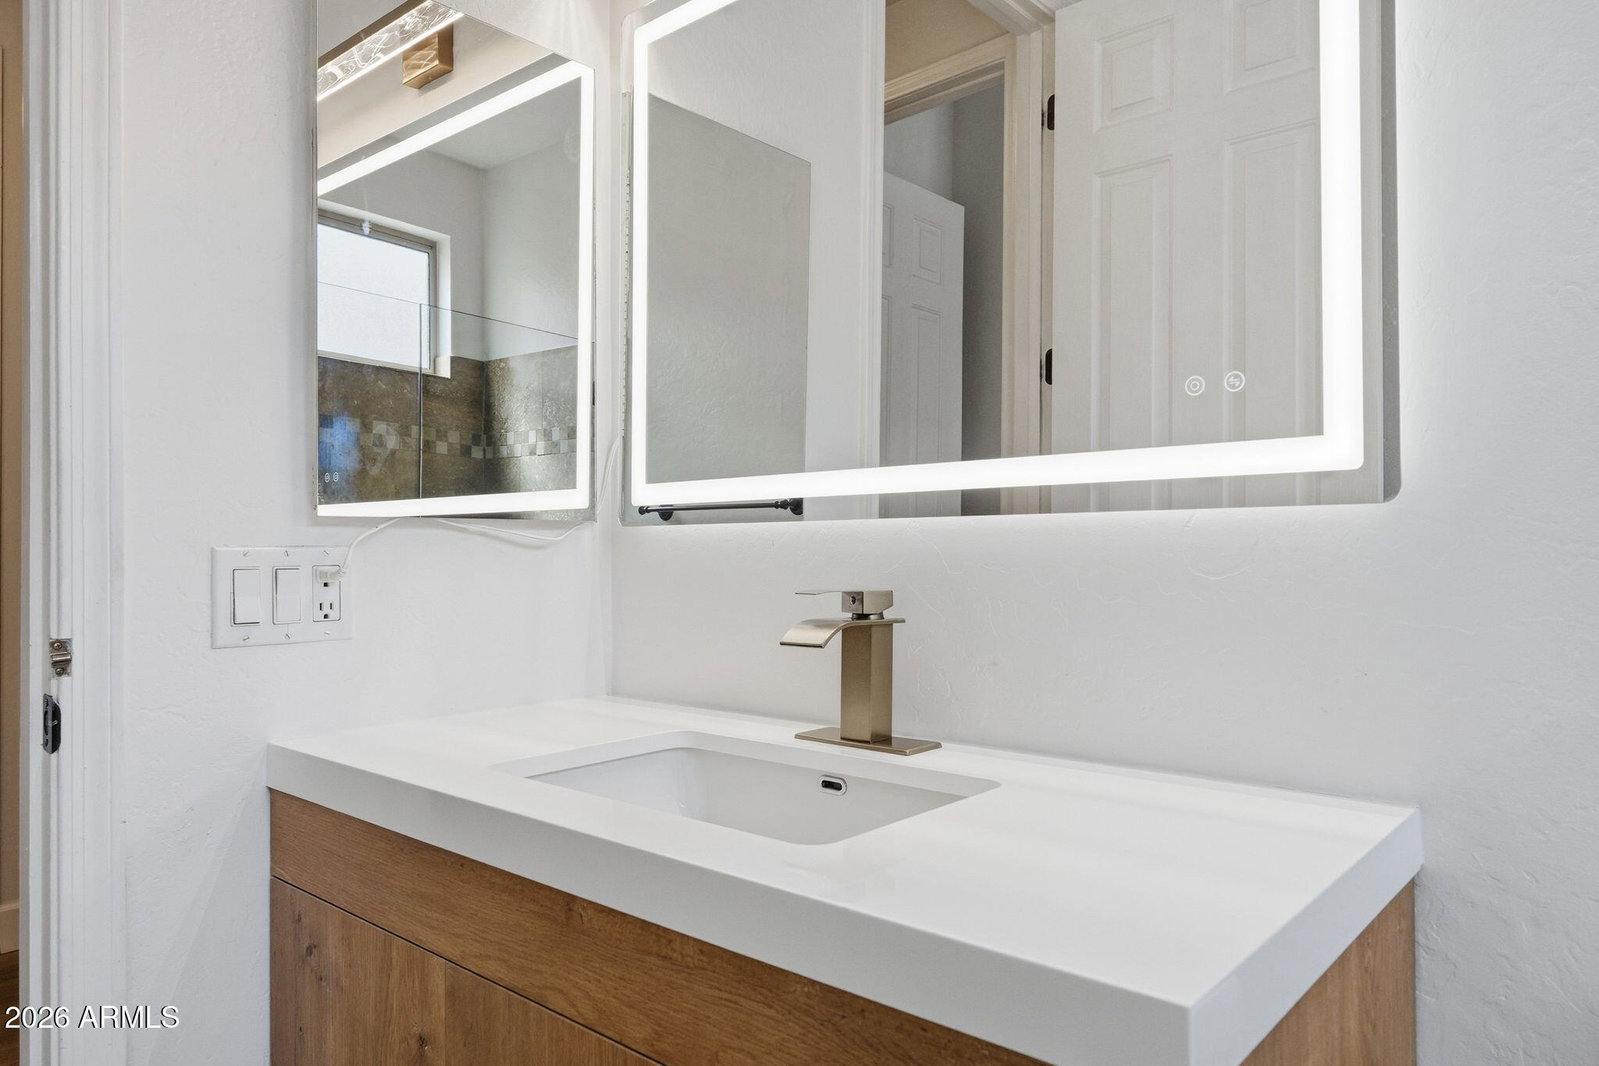
Framed by the McDowell Mountains in La Colina, this beautifully refreshed Scottsdale residence offers exceptional privacy, mountain views, and effortless indoor-outdoor living. A new roof, newer HVAC systems, and wide-plank wood-look luxury vinyl flooring provide both style and meaningful peace of mind. Inside, soaring ceilings and abundant natural light enhance the formal living and dining spaces, while the expansive great room flows seamlessly into an updated kitchen with Viking appliances, generous island seating, and a casual dining area overlooking the backyard. The private owner's suite features a sitting area, dual vanities, a separate jetted tub and shower, and dual walk-in closets. Four additional bedrooms, including one conveniently located on the main level, plus a dedicated.. office or den offer excellent flexibility for family, guests, and work-from-home living. Outdoors, the resort-style backyard is a true retreat with no rear neighbors, a dual pool and spa, covered patio, built-in barbecue, and new turf lawn, all set against a dramatic mountain backdrop. Ideally located near BASIS Scottsdale and Mayo Clinic, this home combines privacy, convenience, and a relaxed Scottsdale lifestyle.
/u.realgeeks.media/stockbridgerealty/logo-full-new.png)
Additional Information
- Elementary School
- Laguna Elementary School
- High School
- Desert Mountain High School
- Middle School
- Mountainside Middle School
- Acres
- 0.21
- Architecture
- Santa Barbara/Tuscan
- Assoc Fee Includes
- Maintenance Grounds
- Hoa Fee
- $450
- Hoa Fee Frequency
- Annually
- Hoa
- Yes
- Hoa Name
- La Colina HOA
- Builder Name
- Shea Homes
- Community
- La Colina
- Construction
- Wood Frame, Painted, Stucco
- Cooling
- Ceiling Fan(s), Central Air
- Exterior Features
- Misting System, Built-in Barbecue
- Fencing
- Wrought Iron, Block, Back Yard
- Fireplace
- Family Room, Gas, Fire Pit
- Flooring
- Stone, Tile, Wood
- Garage Spaces
- 2
- Heating
- Natural Gas
- Laundry
- Inside
- Living Area
- 3,282
- Lot Size
- 8,939
- New Financing
- Cash, Conventional
- Other Rooms
- Great Room
- Parking Features
- Garage Door Opener, Attch'd Gar Cabinets, Direct Access
- Lot Features
- Borders Preserve/Public Land, Desert Front, Desert Back, Sprinklers In Front, Sprinklers In Rear, Synthetic Grass Back, Auto Timer H2O Front, Auto Timer H2O Back
- Roofing
- Tile
- Pool
- Yes
- Spa
- Private, Heated
- Stories
- 2
- Style
- Santa Barbara/Tuscan
- Subdivision
- La Colina By Shea Homes
- Taxes
- $3,871
- Tax Year
- 2025
- Water
- Public
Courtesy of Russ Lyon Sotheby's International Realty. 480-585-7070
Copyright 2026 Arizona Regional Multiple Listing Service, All rights reserved. The data relating to real estate for sale on this website comes in part from the Arizona Regional Multiple Listing Service. All information deemed reliable but not guaranteed and should be independently verified. All properties are subject to prior sale, change or withdrawal. Neither listing broker(s) nor Arizona Regional Multiple Listing Service shall be responsible for any typographical errors, misinformation, misprints and shall be held totally harmless.