Refine Search
Sort by
$689,990
5 Beds 3 Baths 7051987 MLS 2,793 SqFt.
A Showstopper Single-Level Home, Room for Everyone, Designed for Entertaining! The Lennon Plus floorplan--now updated with a revised design--continues to impress with its smart and spacious layout offers space, style, and versatility with 5 bedrms, 3 baths, and a bright open concept living area perfect for gatherings and everyday living. With a dedicated flex space ready to become a playroom, home office, or hobby area, this home is built to adapt to your lifestyle and make entertaining easier than ever. This home offers a Spa Shower in primary bathroom, GOURMET kitchen with a cooktop and separate wall oven, white cabinets, quartz kitchen counters, kitchen backsplash, natural wood-look tile floor, carpet in bedrooms! INCLUDED-washer, dryer, window blinds, refrigerator and MORE!

1126 W Haynes Way, Apache Junction

$619,990
5 Beds 4 Baths 7050894 MLS 2,991 SqFt.
Introducing a stunning brand-new, 2-story Noah floor plan--an all-new design crafted to be a true showstopper. This smart, spacious layout offers 5 generously sized bedrooms, some featuring its own walk-in closet for exceptional storage and personal space throughout the home. The primary bedroom is conveniently located upstairs, and this thoughtfully designed floor plan also includes a versatile flex room and an upstairs loft, providing even more space for work, relaxation, or entertainment. This home features a GOURMET kitchen with a cooktop and separate wall oven, earth tone color cabinets, quartz countertops, and a stylish tile backsplash. The interior is enhanced with wood-look tile flooring complemented by plush carpet in the bedrooms.

280 W Flatiron Trail, Apache Junction

$674,990
5 Beds 3 Baths 7049313 MLS 2,793 SqFt.
A Showstopper Single-Level Home, Room for Everyone, Designed for Entertaining! The Lennon Plus floorplan--now updated with a revised design--continues to impress with its smart and spacious layout offers space, style, and versatility with 5 bedrms, 3 baths, and a bright open concept living area perfect for gatherings and everyday living. With a dedicated flex space ready to become a playroom, home office, or hobby area, this home is built to adapt to your lifestyle and make entertaining easier than ever. This home offers a GOURMET kitchen with a cooktop and separate wall oven, earth tone-color cabinets, quartz kitchen counters, kitchen backsplash, natural wood-look tile floor, carpet in bedrooms! INCLUDED-washer, dryer, window blinds, refrigerator and MORE!

1078 W Haynes Way, Apache Junction

$654,990
5 Beds 3 Baths 7049301 MLS 2,538 SqFt.
The thoughtfully designed Bailey Plus offers 5 bedrooms and 3 bathrooms, providing plenty of space for growing households or multi-generational living. The open-concept layout connects the kitchen, dining, and great room--ideal for entertaining--while a large island overlooks the main living area and adjacent covered patio. The gourmet kitchen adds a touch of luxury to everyday living, complemented by quartz countertops, white cabinetry, and wood-look tile flooring throughout main living areas. Generously sized bedrooms, each featuring walk-in closets, create a functional and flexible layout, while the private primary suite offers comfort and separation from the secondary bedrooms. Meritage homes are move-in ready with washer, dryer, refrigerator, and window blinds included. Residents will enjoy thoughtfully designed homes featuring flexible living spaces, covered back patios, and private primary suites for added comfort. Each of our spray foam insulated homes is built with innovative, energy-efficient features designed to help you enjoy more savings, better health, real comfort, and peace of mind.

1090 W Haynes Way, Apache Junction

$654,990
5 Beds 3 Baths 7049299 MLS 2,538 SqFt.
The thoughtfully designed Bailey Plus offers 5 bedrooms and 3 bathrooms, providing plenty of space for growing households or multi-generational living. The open-concept layout connects the kitchen, dining, and great room--ideal for entertaining--while a large island overlooks the main living area and adjacent covered patio. The gourmet kitchen and spa-inspired primary shower add a touch of luxury to everyday living, complemented by quartz countertops, white cabinetry, and wood-look tile flooring throughout main living areas. Generously sized bedrooms, each featuring walk-in closets, create a functional and flexible layout, while the private primary suite offers comfort and separation from the secondary bedrooms. Meritage homes are move-in ready with washer, dryer, refrigerator, and window blinds included. Residents will enjoy thoughtfully designed homes featuring flexible living spaces, covered back patios, and private primary suites for added comfort. Each of our spray foam insulated homes is built with innovative, energy-efficient features designed to help you enjoy more savings, better health, real comfort, and peace of mind.

1069 W Haynes Way, Apache Junction

$715,990
5 Beds 3 Baths 7049295 MLS 3,278 SqFt.
Introducing a stunning brand-new, 2-story Owen floor plan--an all-new design crafted to be a true showstopper. This smart, spacious layout offers 5 generously sized bedrooms, each featuring its own walk-in closet for exceptional storage and personal space throughout the home. The primary bedroom is conveniently located downstairs, and this thoughtfully designed floor plan also includes a versatile flex room and an upstairs loft, providing even more space for work, relaxation, or entertainment. This home features a GOURMET kitchen with a cooktop and separate wall oven, White cabinets, quartz countertops, and a stylish tile backsplash. The interior is enhanced with wood-look tile flooring complemented by plush carpet in the bedrooms. Additional highlights include a 3-car tandem garage, adding convenience, functionality, and curb appeal. This home also comes fully equipped with a washer, dryer, refrigerator, window blinds, and more--making it truly move-in ready. Every home we build incorporates innovative, energy-efficient features designed to help you enjoy more savings, better indoor air quality, real comfort, and long-term peace of mind.

1051 W Haynes Way, Apache Junction

$689,990
5 Beds 3 Baths 7049294 MLS 2,793 SqFt.
A Showstopper Single-Level Home, Room for Everyone, Designed for Entertaining! The Lennon Plus floorplan--now updated with a revised design--continues to impress with its smart and spacious layout offers space, style, and versatility with 5 bedrms, 3 baths, and a bright open concept living area perfect for gatherings and everyday living. With a dedicated flex space ready to become a playroom, home office, or hobby area, this home is built to adapt to your lifestyle and make entertaining easier than ever. This home offers a GOURMET kitchen with a cooktop and separate wall oven, earth tone-color cabinets, quartz kitchen counters, kitchen backsplash, natural wood-look tile floor, carpet in bedrooms! INCLUDED-washer, dryer, window blinds, refrigerator and MORE! Residents will enjoy thoughtfully designed homes featuring flexible living spaces, covered back patios, and private primary suites for added comfort. Each of our spray foam insulated homes is built with innovative, energy-efficient features designed to help you enjoy more savings, better health, real comfort, and peace of mind.

1027 W Haynes Way, Apache Junction

$999,000
5 Beds 4 Baths 7046134 MLS 3,405 SqFt.
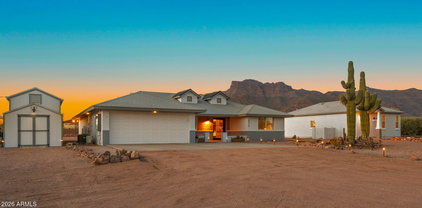
Mountain Views, Dual Primary Suites, Acre+ Lot & Massive Detached 4 Car Garage/Workshop! Experience the beauty of Arizona living in this spacious 3,400+ sq. ft. 1 owner custom home with a spacious attached 2 car garage, nestled on more than an acre at the base of the majestic Superstition Mountains. Offering 5 bedrooms, 3.5 bathrooms, and breathtaking unobstructed mountain and city light views, this property is a rare opportunity for those seeking space, privacy, and incredible scenery. Designed for flexible living, the home features two primary suites, including a downstairs suite with its own private patio and a luxurious upstairs primary retreat complete with a private balcony. Start your mornings watching the sunrise over the mountains and end your evenings enjoying the glow of sunset reflections on the Superstitions and spectacular star-filled skies. Step outside to enjoy the covered rear patio, private primary suite patio, and endless possibilities offered by the sprawling acre-plus homesite. Inside, you'll find a spacious open-concept floor plan featuring a large kitchen with an oversized island, upgraded cabinetry, granite countertops throughout, and abundant windows that showcase the surrounding views from nearly every room. The expansive great room is anchored by a beautiful stone-faced wood-burning fireplace, while the formal living and dining rooms provide additional space for entertaining and gathering. A large downstairs laundry room and attractive wood accents throughout add warmth and functionality. Car enthusiasts, hobbyists, and outdoor enthusiasts will appreciate the incredible 1,200+ sq. ft. workshop/garage, complete with 220-volt wiring and LED lighting--perfect for additional vehicles, recreational toys, equipment, storage, or dream projects. If you've been searching for mountain views, room to roam, and a property that offers both comfort and versatility, this one is not to be missed.

83 S Geronimo Road, Apache Junction

$849,000
5 Beds 3 Baths 7042897 MLS 2,781 SqFt.
Enjoy breathtaking Superstition Mountain views from this custom home nestled on nearly one acre, offering the perfect blend of privacy, space, and Arizona living. The open great room features a dual-sided fireplace that extends to the covered patio, creating an ideal indoor/outdoor entertaining space. The spacious kitchen offers quartz countertops, stainless steel appliances, custom cabinetry, a large island, and a walk-in pantry. The split primary suite includes dual vanities, a separate tub and shower, and two walk-in closets. The expansive, low-maintenance backyard features a built-in grill, plenty of space for family gatherings, and room to add a future pool. Oversized garage, RV parking, and no HOA.

529 S Val Vista Road, Apache Junction

$846,973
5 Beds 4 Baths 7036354 MLS 3,490 SqFt.
Welcome to Sanctuary at Blossom Rock and the Hastings plan. The main floor of the inspired Hasting plan is ideal for entertaining, with a formal dining room, a spacious great room overlooking a generous extended covered patio, a charming morning room, and a gourmet kitchen boasting a butler's pantry, a walk-in pantry, and a center island. 42'' Upper cabinets, quartz countertops, and SS appliance complete the look. The first floor also has the laundry, a powder room, and a stunning primary suite. This suite showcases two walk-in closets and a deluxe bath with double sinks and a generous walk in shower round out this level. Upstairs, you'll find four generous bedrooms, two additional bathrooms, and a loft. A 3-car garage, paver drive way and entry complete the look.

226 W Galena Pass, Apache Junction

$1,100,000
5 Beds 4 Baths 7031839 MLS 2,783 SqFt.
Desert Diamond! Two Homes, One Incredible Opportunity! Situated on 1.12 acres with breathtaking Superstition Mountain views, this rare property features a beautifully upgraded main home PLUS a fully furnished income producing casita. The main home offers approx. 1,863 SF, 3 bed, 2 bath, split floor plan, luxury finishes throughout, and a whirlpool jetted tub. Detached 2023-built casita offers 2 bed, 2 bath, 920 SF and currently operates as a successful Airbnb. Expansive property with endless possibilities. Create your dream equestrian retreat, private pickleball court, resort-style backyard, or all three! The current lot coverage utilizes only approximately 1/4 of the property's potential, leaving room for a 10,000 sq ft shop, arena, or additional structures. Sky's the limit! The main residence was thoughtfully designed for comfort, efficiency, and entertaining. The chef's kitchen is a true showpiece featuring a semi-custom kitchen design by Affinity Scottsdale and Monogram high-end appliances including a 6-burner gas cooktop, electric infrared induction oven with convection and air fryer capabilities, professional hood, counter-depth column refrigerator, built-in dishwasher, and Sharp drawer microwave. A stunning 12' pocket sliding glass wall creates seamless indoor/outdoor living, perfect for entertaining while enjoying breathtaking Superstition Mountain views, expansive desert skies, and unforgettable Arizona sunsets. The split floor plan offers privacy, while additional upgrades include an oversized laundry room with built-in wine refrigeration and a climate-controlled garage with mini split system. Built with SUPER wall construction, R-23 insulation, tinted windows, and energy-efficient features designed for year-round comfort and lower utility costs. Step outside to enjoy true Arizona outdoor living with a fully equipped built-in outdoor kitchen and expansive open space surrounded by the beauty of the Sonoran Desert. Major updates include roof and AC replacement in 2021. Built in 2023, the detached casita is beautifully finished with luxury vinyl plank flooring, craftsman-style barn doors, custom tile work, and a spacious kitchen. Currently operating as a successful Airbnb, the casita conveys fully furnished, allowing the next owner to continue generating income immediately or utilize the space for multigenerational living or private guest quarters. With room for horses, RVs, recreational toys, and flexible living options, this property offers the freedom and versatility that defines Arizona desert living -- all while remaining close to hiking, lakes, and East Valley amenities.

5770 E 22nd Avenue, Apache Junction

$875,000
5 Beds 3 Baths 7031061 MLS 2,517 SqFt.
This property was thoughtfully designed to take full advantage of its breathtaking natural surroundings, with incredible views of the Superstition Mountains and city lights. Meticulously maintained and updated, the home offers flexible living options with a total of 5 bedrooms and 3 baths, including what could be used as separate guest quarters featuring 2 bedrooms, a full bath, living area, and private entrance -- ideal for guests, multi-generational living, a home office, rental potential, or easily incorporated as one spacious five-bedroom home. Inside, the spacious great room features a cozy fireplace, vaulted ceilings, plantation shutters, and expansive windows and sliding glass doors that bring the desert landscape indoors. The kitchen offers abundant floor-to-ceiling cabinetry while every room throughout the home provides exceptional storage, including bonus built-in cabinets. The oversized guest bath includes granite counters and extensive cabinetry, and the upstairs primary suite features additional built-ins, a private balcony, and stunning mountain views for peaceful morning coffee or evening relaxation. Additional upgrades include dual AC units (one newer) with split thermostats for enhanced comfort and efficiency, plus newer tile flooring (2023 and 2026). Reverse Osmosis system. Outside, the 1.1-acre property is designed for both beauty and function with fenced backyard and courtyard spaces, grassy areas (turf!), flagstone walking paths, pavers, gazebo and picnic seating areas, xeriscape landscaping, and endless room for RVs, toys, and hobbies. Two RV hookup areas: one has 50 and 30 amp with water, electric, and dump access and the second has 30 amp with water. A massive 50x60 metal shop with concrete pad, plus additional carport and shed storage, provide incredible versatility. Located in a quiet pride-of-ownership neighborhood with no HOA, this property offers the perfect blend of privacy, comfort, and convenience -- just minutes from US-60, shopping, hiking trails, and nearby lakes.

1502 S Prospectors Road, Apache Junction

$950,995
5 Beds 5 Baths 7030879 MLS 3,835 SqFt.
There's a lot to love about the ranch-style Huntley plan at Sanctuary at Blossom Rock. With plenty of room for both privacy and entertaining, this expansive floor plan will check every box. Off the entry, you'll find a quiet study, an elegant dining room, and an impressive guest suite with a bedroom, bathroom, and living room. The heart of the home features an open great room area with 12 foot ceilings. It overlooking a relaxing covered patio, a roomy nook, and a gourmet kitchen with a gas cooktop, a massive a center island, 42" upper cabinets, quartz counter tops and a walk-in pantry. Three secondary bedrooms and 2 baths down one wing. The other side of this great home has a laundry, a powder room, and a beautiful primary suite showcasing a deluxe bath, double vanities and 2 large walk-in closets. To complete the look, the paver driveway to the 3 car garages and entry way lead up to a classic front porch.

249 W Galena Pass, Apache Junction

$589,990
5 Beds 3 Baths 7030390 MLS 2,444 SqFt.
**HOME OF THE WEEK** $This is a cash price$ This expansive 2,444 square-foot single-level home offers the perfect combination of space and comfort. With 5 bedrooms/3 full bathrooms, this residence is ideal for large gatherings for those who love to entertain. The home's open-concept design creates a seamless flow between the main living areas. The kitchen is a highlight, featuring modern appliances with a gas stove, ample cabinetry, a large center island, and a breakfast bar. Adjacent to the kitchen is a spacious dining area that comfortably accommodates family meals and gatherings. The living room is designed for relaxation and socializing, with plenty of natural light streaming through large windows. 3 car garage & tankless water heater!

2561 W Solstice Avenue, Apache Junction

$539,990
5 Beds 2 Baths 7024291 MLS 1,976 SqFt.
Incentives available with seller's preferred lender, including a first-year rate 1% below market and up to $4,000 toward closing costs or rate buydown. $0 down programs available. Welcome to a beautifully updated almost brand new home! A welcoming foyer opens to bright living spaces with tile flooring and recessed lighting. The kitchen features granite counters, stainless steel appliances, a large island with breakfast bar, walk-in pantry, and stylish cabinetry. The primary suite offers dual sinks and a spacious walk-in closet. Enjoy a private backyard with covered patio and low-maintenance turf. Includes a 2-car garage, HUGE RV gate with large side yards, and access to community pool, splash pad, gym, and clubhouse. Don't miss it!

2836 W Savannah Avenue, Apache Junction

All information should be verified by the recipient and none is guaranteed as accurate by ARMLS. Copyright 2026 Arizona Regional Multiple Listing Service, Inc. All rights reserved.