Refine Search
Sort by
22923 E Mayberry Road, Queen Creek
$809,950
4 Beds ⋅ 3 Baths ⋅ 7098777 MLS ⋅ 2,717 SqFt.
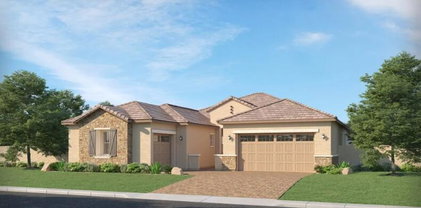
Why Wait to Build? Step Into a Nearly New Barney Farms Showstopper with a Resort-Style Backyard! Skip the wait, the builder delays, and the bare dirt. This stunning 4-bedroom, 3- bath home plus den in sought-after Barney Farms is practically brand new, and every finishing touch is already done. That includes a beautifully curated front yard and a lush, fully matured backyard oasis most new builds take years to create. Curb appeal starts the moment you pull up. The front yard is curated with low-maintenance turf that stays green year-round, with a paved driveway and a walkway leading to the inviting front patio and a beautiful iron front door that makes a grand first impression. Step inside and fall in love with the chef's kitchen, designed for serious cooking and effortless entertainment. An oversized quartz island anchors the space, with quartz countertops, soft-close white cabinets with built-in pull-out shelves, and a walk-in pantry. The gas stove, built-in wall oven, and microwave complete the setup. The kitchen flows into a spacious great room and dining area, all with sleek grey plank tile throughout. The great room also has the option for built-in surround sound, so movie nights and game days feel like a night out. Then the atrium window sliders with motorized track blinds open to the extended patio and pergola, and the whole backyard comes into view. Soak in the spa, relax under mature shade trees, and stroll past desert-friendly plants, dwarf citrus trees, and a soothing fountain. When it's time to entertain, the built-in BBQ kitchen has a Green Egg smoker included. A rain gutter misting system keeps those warm Arizona evenings comfortable. The large primary suite is your private retreat. The spa-inspired bath has a walk-in tiled shower with dual shower heads and a seating bench, plus a large walk-in closet. The additional bedrooms are spacious, and the den is ready to be a home office, playroom, or flex space. A whole-house water filtration system adds everyday comfort. Life in Barney Farms goes well beyond your front door. The community is surrounded by lakes and offers a rec center, pool and spa, and pickleball courts. This home has everything you would spend years and thousands of dollars adding after buying new, and it's all done for you.

22923 E Mayberry Road, Queen Creek

1690 E Copper Hollow, Queen Creek
$809,000
2 Beds ⋅ 3 Baths ⋅ 7096531 MLS ⋅ 2,667 SqFt.
Privacy, elegance, and thoughtful design come together in this exceptional Tarragona model, ideally situated on a quiet cul-de-sac in one of Encanterra's most peaceful settings. Adjacent to lush green space and scenic walking trails, this beautifully maintained residence offers a rare combination of privacy, comfort, and resort-style living. Featuring two spacious bedrooms, 2.5 bathrooms, a formal dining room, expansive great room, and separate living room or den, the thoughtfully designed floor plan provides exceptional flexibility for both everyday living and entertaining. At the heart of the home is a spectacular gourmet kitchen designed to impress even the most discerning chef. Appointments include stainless steel appliances, two refrigerators, a wine chiller, built-in wall ovens an additional full-size oven beneath the gas cooktop, and two generous kitchen islands. Abundant cabinetry with convenient pull-out shelving provides exceptional storage and functionality. The oversized Smart Space laundry room goes well beyond the ordinary, offering generous workspace and storage with ample room for hobbies, crafts, or creative pursuits. Beautiful solid hardwood flooring enhances the main living areas, while plush carpeting adds warmth and comfort to the bedrooms. Numerous valuable upgrades include a prepaid solar lease, garage mini-split climate control, whole-house central vacuum system, and an extended driveway offering additional parking convenience. Pride of ownership is evident throughout, with significant recent improvements including a new air conditioning system in 2024, exterior repainting in 2025, and fresh interior paint in 2026. Surrounded by the beauty and tranquility of its exceptional location, this home offers the perfect opportunity to enjoy the renowned Encanterra lifestyle while retreating to your own private sanctuary. An exceptional home, an extraordinary setting, and a rare opportunity to experience the very best of Encanterra living. A true private gem!

1690 E Copper Hollow, Queen Creek

34315 N Sandpiper Trail, Queen Creek
$825,000
4 Beds ⋅ 3 Baths ⋅ 7095611 MLS ⋅ 2,770 SqFt.
Experience luxury living in the beautiful Emblem at Oro Ridge community, where modern design, thoughtful upgrades, and exceptional privacy come together. This stunning like-new home offers 4 bedrooms, a den, a dedicated office, 3.5 bathrooms, and a spacious 3-car garage. The gourmet kitchen features premium KitchenAid appliances, sleek Urban Arctic White stacked cabinetry, an oversized island with breakfast bar seating, and beautiful contemporary finishes. Thoughtful upgrades throughout include dovetail drawers and soft-close cabinetry. Step outside to your own private backyard retreat, complete with a sparkling swimming pool and no rear neighbors, creating the perfect setting for relaxing or entertaining. Beautifully designed front landscaping with artificial turf adds to the home's curb appeal. Enjoy the peaceful surroundings of Oro Ridge while being just minutes from Queen Creek's shopping, dining, entertainment, and the scenic hiking trails of San Tan Mountain Regional Park. An exceptional opportunity to enjoy the beauty of a like-new home with a completed backyard, added privacy, and an incredible Queen Creek location.

34315 N Sandpiper Trail, Queen Creek

18865 E Old Beau Trail, Queen Creek
$840,000
3 Beds ⋅ 3 Baths ⋅ 7094620 MLS ⋅ 2,979 SqFt.
Situated on a premier private lot backing directly to the Queen Creek Wash, a 6 mile multi use trail, this beautifully appointed home offers scenic views, added privacy, and luxurious finishes throughout. Featuring 3 bedrooms, a versatile front flex room, 2.5 bathrooms, and a 3-car garage, this home combines elegant details, functional living spaces, and exceptional indoor-outdoor living. Step inside to discover 12x24 tile flooring, fresh interior paint, and stylish accent walls throughout the bedrooms and dining area. The well-appointed kitchen features upgraded white 42-inch cabinetry, quartz countertops, a herringbone tile backsplash, a statement range hood, a spacious walk-in pantry, and a built-in beverage refrigerator. Two dedicated office spaces near the kitchen provide exceptional indoor-outdoor living. Step inside to discover 12x24 tile flooring, fresh interior paint, and stylish accent walls throughout the bedrooms and dining area. The well-appointed kitchen features upgraded white 42-inch cabinetry, quartz countertops, a herringbone tile backsplash, a statement range hood, a spacious walk-in pantry, and a built-in beverage refrigerator. Two dedicated office spaces near the kitchen provide exceptional flexibility for working from home. The spacious primary suite offers a sliding glass door with an electronic shade, while the luxurious primary bathroom features dual sinks and a separate vanity area along with an oversized shower and tub. The laundry room adds functionality with built-in cabinetry and a utility sink accented by a backsplash. Additional conveniences include a water softener, whole-house water filtration system, and exterior gutters. Enjoy Arizona living at its best in the private backyard, complete with an extended covered patio, sparkling pool, pergola, paver hardscaping, artificial turf, and a natural gas BBQ island--perfect for entertaining or relaxing outdoors. View fencing along the Queen Creek Wash creates a beautiful backdrop and enhances the sense of openness. A welcoming front porch adds to the home's curb appeal. With luxurious finishes, versatile living spaces, and a private wash-side setting, this home offers a wonderful opportunity to enjoy comfort, style, and the Arizona lifestyle.

18865 E Old Beau Trail, Queen Creek

36976 N Stoneware Drive, Queen Creek
$849,950
4 Beds ⋅ 4 Baths ⋅ 7087235 MLS ⋅ 2,731 SqFt.
Highly sought-after Alora plan in Encanterra CC. , Ideally set on an expansive open-space greenbelt with walking path and tranquil, golf-course-like views. Designed for elevated living, this home features a 3-car garage, custom living room built-in with stacked stone fireplace, and dramatic multi-panel glass sliders for true indoor/outdoor living. Chef's kitchen showcases a generous quartz island and gourmet appliances. The primary suite is a serene retreat with dual vanities, oversized tiled shower, and soaking tub. Two additional ensuite bedrooms plus a flexible office or 4th bedroom with closet. Resort-style backyard offers a built-in BBQ, large pergola, and sweeping greenbelt views--perfect for entertaining or relaxing! Plenty of room for family and friends, to enjoy The Good Life!

36976 N Stoneware Drive, Queen Creek

1755 E Elysian Pass, Queen Creek
$825,000
2 Beds ⋅ 2 Baths ⋅ 7086845 MLS ⋅ 1,927 SqFt.
Encanterra living at its best. This home sits on a deeper lot, and all that extra space goes right where you want it: twice the backyard of a standard homesite. With no neighbor directly behind, you get the kind of privacy that's hard to find, and the refreshed front yard sets the tone the moment you pull up. Step inside and the updates are easy to love. Accent paint gives every room a clean, current feel, and the cabinetry has been refinished in a new color that changes the whole personality of the kitchen and baths. A new herringbone backsplash adds a polished touch in the kitchen, and the bathrooms feature new quartz countertops with backsplash. Updated light fixtures and ceiling fans throughout finish the look, so the home feels fresh and ready for you to make it yours. Head out back, where the lifestyle really takes over. Lush landscaping with lighting, travertine, and a built-in BBQ set the scene around a big pool and spa that can be heated or cooled by heat pump, with gas heat as well, so it stays comfortable year round. Solar is already in place too. The covered patio features a gas fireplace, two rolling walls of glass that open completely, and remote retractable screens, so indoor and outdoor living feel like one big space. Quiet morning coffee or a full house on a Saturday night, this yard handles both. Residents enjoy everything Encanterra is known for, including resort style pools, pickleball and bocce courts, a full service spa, a fitness center, and multiple on site restaurants. Golfers will love the championship 18 hole course designed by Tom Lehman. Add it all up and you get privacy, resort living, and a fresh interior in one rare package.

1755 E Elysian Pass, Queen Creek

21639 E Vía De Arboles --, Queen Creek
$849,900
5 Beds ⋅ 3 Baths ⋅ 7085773 MLS ⋅ 2,964 SqFt.
STUNNING NextGen home offering TWO HOMES IN ONE plus an incredible resort-style backyard! The spacious main home features 4 bedrooms, 2 baths, and an expansive great room with open-concept living. The beautiful kitchen features quartz countertops, stainless steel appliances, abundant cabinetry, and a dedicated dining area. The split primary suite offers private outdoor access and a spa-like bath. Step outside to a backyard SHOWSTOPPER designed for the Arizona lifestyle! Enjoy a sparkling pool with a Baja shelf and water features, a built-in BBQ, a fire pit, and two custom pergolas that create multiple spaces for outdoor dining, entertaining, and relaxing. The private NextGen suite includes its own kitchen, living room, bedroom and full bath. Additional features make this home truly special! The private split primary suite offers its own outdoor access and a spa-inspired bath featuring dual showerheads, an oversized soaking tub, dual vanities, and a generous walk-in closet. Beautiful upgraded flooring and plantation shutters are found throughout, while a custom iron gate creates an impressive entrance into the courtyard. The private NextGen suite enjoys its own charming outdoor space with limestone pavers and a tranquil fountain--perfect for relaxing. Situated on a desirable corner lot, this thoughtfully designed home offers exceptional privacy, flexibility, and plenty of space for multigenerational living or guests.

21639 E Vía De Arboles --, Queen Creek

1235 W Pagoda Avenue, Queen Creek
$850,000
5 Beds ⋅ 4 Baths ⋅ 7083847 MLS ⋅ 3,213 SqFt.
Set on a premium cul-de-sac lot, this refined home captures the art of indoor-outdoor living. A wall of sliding glass opens to a luxurious backyard retreat with an expansive heated pool, cascading waterfalls, integrated hot tub, lush palms, and generous patios for alfresco entertaining. Inside, high ceilings and wood-look tile complement a beautifully appointed kitchen with granite countertops, rich cabinetry, SS appliances, large island, built-in fridge, and walk-in pantry. A versatile loft adds flexibility, while the serene primary suite offers dual sinks and a spacious walk-in rainfall shower. A striking arched entry, manicured landscaping, and paver driveway create a memorable arrival, while the super-sized 4.5-car garage and RV gate provide room for vehicles, hobbies, and storage. The spacious loft is perfect for a TV area. Enjoy outdoor living to the fullest in the backyard, complete with a covered patio ideal for morning coffee, ample seating space, and a relaxing spa & pool combo! Make this gem yours now!

1235 W Pagoda Avenue, Queen Creek

18430 E Ashridge Drive, Queen Creek
$815,000
5 Beds ⋅ 3 Baths ⋅ 7081776 MLS ⋅ 4,325 SqFt.
Welcome to Sossaman Estates, a highly sought-after community in the heart of Queen Creek! This beautifully maintained home sits on a corner lot, with vaulted ceilings and generous windows filling the home with natural light. A living room and separate family room, complete with a cozy fireplace, offer multiple spaces to gather, entertain, or simply unwind. The heart of the home is the stunning eat-in kitchen, featuring a waterfall-edge island, a striking backsplash that extends all the way to the ceiling, a gas range with a pot filler above the stovetop, and a deep farmhouse sink, plus stainless steel appliances, a spacious pantry, and plenty of storage and counterspace throughout. A breakfast bar and formal dining room nearby make effortless entertaining a breeze, whether it's a casual weeknight dinner or a holiday gathering. A downstairs bedroom and full bathroom add convenience for multi-generational living or hosting overnight guests. Upstairs, a spacious loft opens up endless possibilities, perfect as a play space, workout area, or cozy reading nook, alongside the primary suite and three additional guest suites. The primary bedroom is a true retreat, featuring an en-suite bathroom with dual vanities, a soaking tub, separate shower, and a spacious closet. With laundry rooms both upstairs and downstairs, everyday living is even easier. The sliding glass door opens to your own resort-style backyard, where a sparkling pool with a basketball hoop and water feature takes center stage, framed by grassy space and patios made for relaxing or entertaining. The side yard's RV gate offers plenty of room to park an RV, store your outdoor toys, or create a basketball court or play area for the kids. A 3-car garage with epoxy flooring rounds out the home with plenty of room for vehicles and storage. Sossaman Estates is known for its top-rated schools, lush parks, and miles of scenic walking trails, along with stocked fishing lakes, playgrounds, and sports courts. Enjoy quick access to the East Valley's best shopping, dining, and entertaining, all just minutes away!

18430 E Ashridge Drive, Queen Creek

23021 E Twin Acres Drive, Queen Creek
$818,990
4 Beds ⋅ 3 Baths ⋅ 7075203 MLS ⋅ 3,025 SqFt.
Seller will provide a credit towards a rate buydown and closing costs with preferred lender. Ask us how to save thousands over the life of your loan. Madera is new, master-planned community located in Queen Creek, AZ. Residents here enjoy a variety of exclusive onsite amenities including playgrounds, a swimming pool, picnic area, bocce ball court, pickleball court, and spacious green belts--perfect for relaxation and recreation. This home comes fully equipped with all brand-new stainless steel kitchen appliances and features 8x36 tile flooring, elegant quartz countertops, and stylish maple almond cabinetry, thoughtfully crafted for comfort and function. Renderings/photos are of model home. A copy of the public report is available on the ADRE's website.

23021 E Twin Acres Drive, Queen Creek

23028 E Stirrup Street, Queen Creek
$819,990
4 Beds ⋅ 3 Baths ⋅ 7075200 MLS ⋅ 3,025 SqFt.
Seller will provide a credit towards a rate buydown and closing costs with preferred lender. Ask us how to save thousands over the life of your loan. Madera is new, master-planned community located in Queen Creek, AZ. Residents here enjoy a variety of exclusive onsite amenities including playgrounds, a swimming pool, picnic area, bocce ball court, pickleball court, and spacious green belts--perfect for relaxation and recreation. This home comes fully equipped with all brand-new stainless steel kitchen appliances and features 8x36 tile flooring, elegant granite countertops, and stylish maple linen cabinetry, thoughtfully crafted for comfort and function. Renderings/photos are of model home. A copy of the public report is available on the ADRE's website.

23028 E Stirrup Street, Queen Creek

19757 S 190th Drive, Queen Creek
$828,999
5 Beds ⋅ 4 Baths ⋅ 7072484 MLS ⋅ 3,261 SqFt.
Spectacular 5 bed, 3.5 bath home fully upgraded by licensed contractors: Features a pool and spa, upgraded flooring, fresh paint, Every bathroom has been thoughtfully custom designed, while the expansive primary retreat offers a spa-like feel with a generous walk-in closet. Stunning kitchen includes new cabinetry, stainless appliances, stylish quartz counters, custom backsplash, and walk-in pantry. New plumbing and electrical fixtures throughout. Gas Fireplace. Outside, enjoy fresh low-maintenance landscaping with turf, gravel, and pavers, Built in BBQ, Firepit along with a covered patio . Located in a Wonderful school district near shopping, dining, entertainment, and Loop 202 for easy Valley access!! Owner holds active Real Estate and Contractor License.

19757 S 190th Drive, Queen Creek

20093 E Quintero Road, Queen Creek
$804,900
4 Beds ⋅ 3 Baths ⋅ 7072294 MLS ⋅ 3,273 SqFt.
Imagine loving your home just as much as you love where you live. That's what makes this one special--an elevated home in the heart of Victoria, with top-rated schools, an incredible Queen Creek location, and a lifestyle that's hard to replicate. This rare single-story floor plan features five bedrooms--or four plus a spacious bonus room--and three bathrooms, offering flexibility for the way you live. Inside, the open-concept design is both functional and inviting, creating a seamless flow between the main living spaces. Natural light pours in through expansive windows, while an oversized sliding glass door opens effortlessly to the outdoors--bringing Arizona's signature indoor-outdoor living to life. The backyard is a true extension of the home where everyday enjoyment meets elevated entertaining. A sparkling pool with water features, lush landscaping, mature trees, and a covered patio create a private, resort-style setting. An outdoor kitchen completes the space, making it easy to gather, host, and enjoy weekends at home. This home also features an oversized 3 car garage and OWNED solar; with a five-star energy efficiency rating, as well as an independently tested and Pearl Certified Gold status for energy efficiency. Here, money can be spent enjoying life in your home instead of cooling it. Victoria is a neighborhood where people come with the intention to stay. Tree-lined streets, expansive parks, and a strong sense of community define the area, while the location offers unmatched convenience. Just minutes away, Queen Creek Marketplace provides shopping, dining, and entertainment for all ages. Directly across the street, the Queen Creek Wash Trail System invites morning bike rides, evening walks, and scenic desert paths stretching all the way to local favorites like the Taco Shack. This is more than a home--it's a Queen Creek lifestyle at its finest.

20093 E Quintero Road, Queen Creek

21532 E Arroyo Verde Court, Queen Creek
$825,000
4 Beds ⋅ 3 Baths ⋅ 7070030 MLS ⋅ 2,871 SqFt.
Welcome to this beautifully upgraded single-level home with view fencing in Hastings Farms It truly shows like a model! Offering 4 bedrooms, 3 full baths, plus flex room- 2,871 sq. ft. & spacious 3-car garage, this home combines an open, functional floorplan with stylish finishes and impressive indoor/outdoor living. Inside, you'll find newer luxury vinyl plank flooring, soaring ceilings & a spacious great room that flows into the updated Chef's kitchen. Featuring Stainless Monogram appliances including a gas range with six burners plus flat top, newer quartz countertops, a modern backsplash, oversized center island, multiple ovens, reverse osmosis & generous walk-in pantry. Flexible bonus/game room provides additional space for entertaining, work or play. Detailed feature sheet at home The huge private primary suite includes dual vanities, a large walk-in closet and convenient access to the laundry room. Outside, enjoy your own backyard retreat with a sparkling private pool, synthetic turf, pergola, tiled covered patio and an added courtyard that creates another inviting outdoor space. Solar pool equipment, a variable-speed pump and a water softener add everyday convenience. Thoughtfully upgraded and beautifully maintained, this home offers the space, style and finishes today's buyers are looking for. The photos are not virtually staged - this is how the seller lives! You will love this home!

21532 E Arroyo Verde Court, Queen Creek

3056 E Flintlock Drive, Queen Creek
$824,999
4 Beds ⋅ 4 Baths ⋅ 7069789 MLS ⋅ 2,653 SqFt.
Exceptional Queen Creek Residence with Extra Living Suite: Discover this beautifully maintained 4-bedroom, 3.5 bath residence offering 2,652 square feet of thoughtfully designed living space in desirable Queen Creek. A standout feature is the Extra Living Suite with its own private entrance, providing exceptional family for guests, extended family, multi-generational living, or a private retreat. This light-filled interior has a spacious great room offering an open, inviting atmosphere and features a multipaneled glass sliding door that creates a seamless connection between indoor and outdoor living. The chef-inspired kitchen is appointed with quartz countertops, upgraded ceiling height cabinetry and premium GE profile stainless steel appliances. A dedicated office area adds valuable versatility for working from home studying or managing day-to-day activities. The beautifully upgraded backyard is designed for both relaxation and entraining, feature elegant pavers, lush natural grass, and a private rear setting with no direct rear neighbors. The result is an inviting outdoor space for morning coffee, gatherings, or relaxing Arizona evenings. Lastly, over $155,000 in premium upgrades, see documents.

3056 E Flintlock Drive, Queen Creek

21743 S 223rd Place, Queen Creek
$829,900
4 Beds ⋅ 4 Baths ⋅ 7067869 MLS ⋅ 3,194 SqFt.
Wide open spaces, mature landscaping, and a welcoming first impression draw you in from the moment you arrive. Soaring 12' ceilings, tile flooring throughout, no carpet, and wood-cased windows set the tone across this 4BR/3.5BA open floor plan. The kitchen is the showpiece: extended cabinetry, stainless appliances, double ovens, a five-burner gas cooktop, white subway backsplash with accent tile, and an oversized island wrapped in decorative tile. Added recessed lighting keeps the great room bright. Retreat to a generous primary suite with direct backyard access, a spacious walk-in closet, and an oversized bath with separate tub and glass-enclosed shower. The laundry room earns its keep with a utility sink, extra cabinetry, countertop space, and storage. A large bonus room opens to the private courtyard, game room, media room, or office, your call. An 8' slider off the dining/flex room reaches the courtyard too, and a dramatic 16' rear slider disappears to join the living area with the covered patio. Out back it's a resort: self-cleaning pool with grotto, waterfall, and slide, plus a solid-roof ramada with paver floor, lighted ceiling fan, and outlets. Rinse off at the outdoor shower, unwind under mature landscaping, or gather in the gated courtyard. Finishing touches: ceiling fans throughout the home and courtyard, a wired security system with two keypads, an extended paver driveway with additional parking, an 8' RV gate, and a 3-car garage with epoxy flooring.

21743 S 223rd Place, Queen Creek

19146 E Walnut Court, Queen Creek
$850,000
5 Beds ⋅ 3 Baths ⋅ 7066346 MLS ⋅ 3,494 SqFt.
Come see this beautiful home situated perfectly in the beautiful community of Legado in Queen Creek. This impressive home offers 5 bedrooms, including a first-floor master bedroom with a stunning super shower, dual vanity and huge walk-in closet. The beautiful gourmet kitchen features gorgeous granite countertops, white shaker cabinets, dual ovens, gas cooktop, sleek stainless appliances, artistic pendent lighting and huge, walk-in pantry with butler's prep station, direct access to the formal dining room, and an island that overlooks the great room. The downstairs guest bedroom and full bathroom provide additional accommodation or next gen options. Step outside to the covered outdoor patio with a pool and large turf area perfect for kids and entertaining. The upstairs you will fiind a huge open loft perfect for large groups and movie nights. You'll also find a built in homework station as well. This home is on the Queen Creek/Gilbert border perfectly located to all the conveniences of Downtown Queen Creek. The community features a lake, pickleball courts, access to the queen creek wash, walking and biking paths, and so much more.

19146 E Walnut Court, Queen Creek

22828 E Twin Acres Court, Queen Creek
$825,000
3 Beds ⋅ 3 Baths ⋅ 7063451 MLS ⋅ 3,160 SqFt.
OVER $250K IN UPGRADES! This stunning home welcomes you with beautiful stone accents and an inviting front porch. Discover a serene living room with high ceilings, recessed lighting & wood-look flooring. Gather loved ones in the great room, complete with sliding door access to the backyard. The gorgeous kitchen boasts quartz counters, wood shaker cabinets with crown molding, tile backsplash, SS appliances, pantry and an expansive island with a breakfast bar. You'll also find a versatile den ideal for an office or study. The primary bedroom showcases a lavish ensuite w/ dual sinks, a raindrop shower and a walk-in closet. Unwind in the backyard, featuring a covered patio, lovely gazebo, travertine pavers, artificial turf and a refreshing pool. 3-car garage, RV gate and tasteful pavers to top it all off! Located in desirable Madera Community, this home offers convenient access to top-rated schools, shopping, dining, and major commuter routes. Make this gem yours today! :) Please see upgrades Docs! Fabulous!!!

22828 E Twin Acres Court, Queen Creek

2413 W Phillips Road, Queen Creek
$829,900
4 Beds ⋅ 4 Baths ⋅ 7062422 MLS ⋅ 1,939 SqFt.
Rare 3.5-Acre Estate with City Water, City Sewer and Exceptional Development Potential. Opportunities of this caliber are becoming increasingly scarce in Queen Creek. Spanning approximately 3.5 acres, this unique property is one of the area's few remaining larger parcels offering the convenience of city water and city sewer while presenting exceptional flexibility for homeowners, investors, and developers alike. The property offers outstanding potential to subdivide into additional residential lots (buyer to verify all zoning, lot split, and development requirements with the appropriate municipality), making it an exciting opportunity for those looking to maximize its future value. Prefer to keep it all for yourself? Create the ultimate private estate with room to build (see more) ....an expansive RV garage, or warehouse, workshop, additional guest homes, horse facilities, riding arena, or virtually any combination your lifestyle demands. The main residence features 4 bedrooms and 3 bathrooms, plus two additional exterior bathrooms conveniently located on the side of the home; ideal for ranch operations, outdoor entertaining, or guests enjoying the property's amenities. A separate 2-bedroom, 2-bath guest house provides excellent flexibility for multi-generational living, guests, rental income, or caretaker quarters. While the kitchen is currently unfinished, the structure offers tremendous opportunity to customize and complete the space to suit your needs. Comfort and efficiency are enhanced throughout both residences with multiple mini-split HVAC systems, allowing individualized climate control in many rooms, while the main home also benefits from a central air conditioning system. Outdoor amenities truly set this property apart. Challenge friends and family on your private pickleball court, then enjoy two professional tennis courts tucked behind the residence; an incredibly rare feature that creates a resort-like atmosphere right at home. Whether your vision is a luxury family compound, equestrian estate, income-producing property, or a long-term investment with future development potential, this remarkable Queen Creek offering combines space, utility, recreation, and opportunity in one extraordinary package. Properties with this much land, municipal utilities, and future upside rarely become available.

2413 W Phillips Road, Queen Creek

18818 E Reins Road, Queen Creek
$840,900
4 Beds ⋅ 4 Baths ⋅ 7061277 MLS ⋅ 4,212 SqFt.
Step inside and discover the perfect blend of space, comfort, and functionality in this beautiful 4-bedroom, 3.5-bath home. The expansive kitchen features abundant cabinetry, a large walk-in pantry, and generous counter space, making it perfect for entertaining. Enjoy exceptional storage throughout the home, plus a versatile upstairs loft and a private first-floor office. Laundry rooms on both the main and upper levels add everyday convenience. Plantation shutters throughout the home provide timeless style and privacy. The oversized 3-car garage boasts durable epoxy floors and additional storage space, making it ideal for vehicles, hobbies, and organization. This thoughtfully designed home truly has room for everyone.

18818 E Reins Road, Queen Creek

21136 E Cattle Drive, Queen Creek
$850,000
3 Beds ⋅ 3 Baths ⋅ 7060840 MLS ⋅ 2,581 SqFt.
A 46' RV garage paired with a 3-car tandem garage gives you the space you've been looking for, with room for your vehicles, toys, tools, and everything in between. A 240V RV hookup and an exterior RV cleanout provide even more convenience for RV owners. Built by Richmond American in 2021, this upgraded single level home offers 3 bedrooms, a versatile den, 2.5 bathrooms, and an open concept split floor plan designed for everyday living and entertaining. The kitchen is equipped with Wolf appliances that include a gas cooktop, built in oven, microwave/convection oven, and a large granite island overlooking the great room. Step outside to a private backyard retreat featuring a new pool with a heat pump capable of both heating and cooling the water, extending your pool season throughout the year. Enjoy thoughtfully designed landscaping with a travertine pool deck, pavers, low-maintenance turf, and a relaxing, covered patio. The spacious primary suite features an oversized walk-in shower with a rainfall shower head, while the connected laundry room is plumbed for a utility sink and provides direct access to the primary closet, complete with a custom closet organizer. Additional upgrades include new luxury vinyl plank flooring throughout, a soft water system, insulated garage doors, powered roller shades on the sliding glass door, surround sound, security cameras, full gutters, and a security door. Conveniently located in the Gateway Quarter neighborhood with quick access to State Route 24, Loop 202, and US 60, you'll be just minutes from Frontier Family Park, Arizona Athletic Grounds, Queen Creek Marketplace, Costco, shopping, dining, and all that's developing in Queen Creek!

21136 E Cattle Drive, Queen Creek

18586 E Cattle Drive, Queen Creek
$818,600
5 Beds ⋅ 3 Baths ⋅ 7058904 MLS ⋅ 3,627 SqFt.
Welcome to your own private tropical oasis! This exceptional backyard features lush landscaping, tranquil water features, inviting koi pond, and refreshing pool, creating a resort-like setting perfect for relaxing and entertaining. Enjoy the extended covered patio, complemented by the private Primary Suite balcony that overlooks the beautifully designed backyard. A truly special retreat designed to bring the best of indoor-outdoor living home featuring 5 BR & 3 Full Baths with a huge loft. The downstairs is set w/ walls of windows, open concept, and direct access to the backyard; plenty of space for kids and guests. Enjoy a basketball or street hockey game in the quiet Cul-Da-Sac lot; It is by far the best premium lot with the best tropical Vibe that Cortina has to offer ... A MUST SEE !!

18586 E Cattle Drive, Queen Creek

23062 E Raven Drive, Queen Creek
$849,000
4 Beds ⋅ 4 Baths ⋅ 7057557 MLS ⋅ 3,237 SqFt.
From the moment you arrive, a modern front door welcomes you into a foyer where soft archways lead down the hall, setting the tone for the upgraded finishes found throughout this 4 bedroom, 4 bathroom home. Wood plank tile flooring extends through the main living areas, and a board and batten accent dresses the hall. Upgraded stair railings lead the way to the second floor. Berber carpet lines the stairs and carries into the bedrooms and throughout the upstairs level for a soft, comfortable feel. Ten foot ceilings and upgraded white window shutters add light and scale to every room, while modern doors and upgraded quartz countertops carry a clean, cohesive style from space to space. The kitchen is the true showstopper, outfitted with modern cream cabinets, black hardware, and gray quartz countertops beneath a patterned backsplash. An induction cooktop, pot filler, and a full lineup of stainless steel appliances, including a built in oven, microwave, range hood, and sink, make this kitchen as functional as it is beautiful. A built in, stainless steel fridge is included, and a hidden pull out cabinet keeps garbage and recycling tucked out of sight. Simple industrial matte black pendant lights hang over the island, under cabinet and island lighting set the mood after dark, and a spacious walk in pantry offers plenty of additional storage. The kitchen opens to a dining area anchored by a matte black linear chandelier that echoes the pendants above the island, then flows into a spacious living room where a large glass slider opens to the backyard and fills the room with natural light. The covered patio is prewired for surround sound, ready for movie nights or entertaining outdoors. The backyard is built for easy living, with synthetic turf and pavers for effortless upkeep and a covered, shaded patio that extends the living space outdoors. A private exterior door leads directly into the primary suite, a retreat of its own with a walk in closet and a spa like bathroom featuring a spacious super shower behind a black framed glass enclosure, a dual vanity sink, and an upgraded vanity mirror. Just down the hall, the laundry room is equally thoughtful, finished with built in modern white cabinets and a stainless steel utility sink. Upstairs, vaulted ceilings crown a spacious loft, perfect as a second living area, playroom, or media room, alongside a bedroom with its own closet and an upgraded modern bathroom with a black framed walk in glass shower enclosure. Every bathroom in the home carries matching designer touches, from modern black glass globe light fixtures to upgraded mirrors and modern black faucets. Located within Orchard at Barney Farms, part of the larger Barney Farms master planned community, residents enjoy access to a resort style aquatic center with multiple pools and a splash pad, a 22 acre lake for kayaking and catch and release fishing, pickleball, bocce, and sand volleyball courts, and parks and green space throughout. With upgraded finishes throughout, thoughtful design, and an unbeatable community lifestyle, this home is one you do not want to miss.

23062 E Raven Drive, Queen Creek

Copyright 2026 Arizona Regional Multiple Listing Service, All rights reserved. The data relating to real estate for sale on this website comes in part from the Arizona Regional Multiple Listing Service. All information deemed reliable but not guaranteed and should be independently verified. All properties are subject to prior sale, change or withdrawal. Neither listing broker(s) nor Arizona Regional Multiple Listing Service shall be responsible for any typographical errors, misinformation, misprints and shall be held totally harmless.

How much is your home worth?

Get instant property value now!