Refine Search
Sort by
$5,125,000
5 Beds 9 Baths 6852291 MLS 9,911 SqFt.
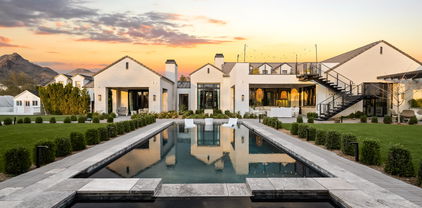
Paradise Valley living is a unique experience in the Valley of the Sun because of the distinctive style of estates that are exclusively designed for the homeowners. This beautiful 9,900+ Sq. Ft. home presents 7,200 Sq, Ft. of living space on the main level, including the primary ensuite which includes a massage room and sauna. Featuring spectacular architectural design details that seamlessly blend Old World Mediterranean elegance and charm with contemporary amenities, this home is warm and welcoming. Your family and friends will join you for the ultimate experience in at-home entertaining with the movie theatre, outdoor living space, resort style pool, game room, sauna, spa and gym. The lush estate grounds provide a serene atmosphere to enjoy with those you love, and the home itself is reminiscent of a time when grand estate homes were gorgeous retreats from the hustle and bustle of everyday life. Highlights include, but are not exclusive to European White Oak hardwood floors, soaring ceilings, coffered ceilings, elegent fixtures, honed granite fireplace in family room, floor to ceiling limestone fireplace in living room, control 4 system, architectural details, Chef's kitchen with two islands, porcelain countertops, walnut cabinets, Wolf and SubZero appliances, plus a full wet bar. The main level primary suite features a private sitting room, gym/massage room, two generously sized walk-in closets, stackable washer/dryer closet and sauna that opens to the courtyard, a junior guest suite complete with a kitchenette and stunning French Doors that open to the front courtyard, a basement with a game room, movie theatre and temperature controlled wine room. And that's just the beginning of what is inside! Your outdoor living area features an over-sized covered patio with cooking center and endless views of the grand hotel influenced pool, fountain and the mature lush landscaping. Even the 4-car garages are updated with an epoxy floor and wiring for a car lift and two 220V 60 amp car charging stations. Your new estate residence is close to the heartbeat of Scottsdale, Scottsdale Rd & Shea Blvd, so you will be minutes from golf courses, spring training, parks, shopping, dining. entertainment, schools, West World, Odysea, Talking Stick resort and Old Town Scottsdale. Welcome home!

6852 E Fanfol Drive, Paradise Valley

$6,000,000
4 Beds 4 Baths 6836020 MLS 5,000 SqFt.
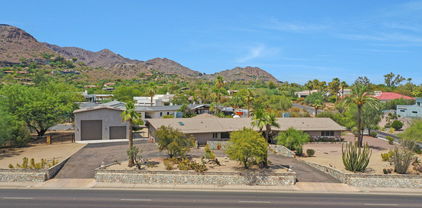
Ever dreamed of owning your own Mountain? This once in a lifetime opportunity to own your own 8 acre, single level, 5,000 sqft mountain top retreat is now. Spanning 4 separate parcels in an exclusive gated community of only 5 homes with no HOA. This stately, 360 degree view property provides the ultimate view experience, eye level with Camelback Mountain, higher than Mummy Mountain and the Phoenix mountain preserve, higher then downtown phoenix skyscrapers; vistas include Paradise Valley Country Club and Golf Course, the Biltmore Golf Course, and spectacular City Lights. This gated estate is only minutes from Scottsdale Fashion square, World Class - Dining, Resorts, Golf, Night Life, Arts, Shopping, and Airports both Public & Private. Live on top of the world in this trophy property.

4202 E Lamar Road, Paradise Valley

$3,500,000
5 Beds 4 Baths 6861850 MLS 5,255 SqFt.
Tucked within the prestigious Cypress Creek Estates of Paradise Valley, this elegant residence sits on a private cul-de-sac with ideal North/South exposure. A grand circular drive and porte cochère welcome you to a sophisticated interior featuring a dramatic foyer, formal living and dining rooms with coffered ceilings, and an open great room with fireplace, media center, and wet bar. The chef's kitchen, with its curved island and breakfast nook, overlooks a lush, reimagined backyard oasis with a waterfall pool, spa, covered patios, and firepit. The primary suite is a private retreat with its own fireplace and spa-style bath, while multiple guest rooms offer comfort for visitors. A perfect blend of luxury, comfort, and timeless design.

7129 E Caron Drive, Paradise Valley

$2,250,000
5 Beds 4 Baths 6819331 MLS 3,620 SqFt.
This residence features five bedrooms, including three ensuite, and four bathrooms. Situated on a substantial 0.81-acre lot, the property commands impressive mountain top vistas of Camelback Mountain, Mummy Mountain, and the Phoenix Mountain Preserve from the rear grounds. A circular brick-paved driveway gracefully ascends to the courtyard and the main entrance. Upon entering, one is welcomed into a home exuding charm and providing considerable space for hosting gatherings of family and friends. The chef's kitchen is appointed with premium appliances, including a 36-inch Wolf thermal induction five-burner cooktop with a Zephyr range hood, double Wolf convection and standard ovens, a drawer microwave, and a stainless steel Sub-Zero refrigerator and wine cooler. The granite countertops impart a refined aesthetic. The adjacent casual dining area, enhanced by a cantera stone fireplace, comfortably accommodates six to eight individuals, with supplementary seating for three at the kitchen peninsula. The expansive primary bedroom suite serves as a private sanctuary, featuring hand-scraped hardwood flooring, a generously sized walk-in closet, and an en-suite bathroom complete with a separate shower, bathtub, and marble flooring. A secondary primary suite offers secluded accommodation suitable for multi-generational living or guest quarters. The exceptionally spacious family room, featuring a fireplace, provides an ideal setting for relaxation and leisure. Notable enhancements include Pella windows and doors, hand-scraped wood floors, polished travertine surfaces, plantation shutters, a soft water system, and a drinking water filtration system. The roof was comprehensively replaced in 2013, a new 4-ton 14 SEER HVAC unit was installed in November 2022, and the hot water heater with a recirculation pump was replaced in February 2015. Furthermore, the attic insulation and ductwork have been upgraded to an R-38 rating. The exterior presents a verdant desert landscape leading to a secluded backyard retreat, the centerpiece of which is a new salt pool installed by Presidential Pools in April 2019. Residents can enjoy a sizable, illuminated Southwest Greens putting and chipping green, complete with a sand trap for evening putting competitions. The grounds also feature citrus trees, including lemon, orange, and grapefruit, as well as several gazebos that offer outdoor living spaces along illuminated brick paver pathways leading to an open-air fire pit. An exploration of the neighborhood reveals numerous recently constructed multi-million dollar properties and new homes, underscoring the area's desirability. This meticulously maintained residence offers a comprehensive array of desirable features.

6323 E Gold Dust Avenue, Paradise Valley

$8,500,000
5 Beds 6 Baths 6814859 MLS 6,623 SqFt.
This exquisite custom 2020 estate by Tinker Development, then remodeled by the talented Jaimee Rose, is set on 1.27 acres of lush, Refined Gardens designed and maintained grounds, offering exceptional views from so many spots, including a rooftop deck with sweeping 360 degree views. First cabin craftsmanship throughout, the home features Zellige handmade tile, large format white oak, micro cement, Venetian plaster and Kelly Wearstler wall coverings, custom lighting and resort worthy indoor-outdoor living spaces. All highlighted by multiple fireplaces, negative edge spa, in ground, illuminated pickle ball and expansive indoor outdoor audio for large-scale entertaining. The thoughtful split floor plan ensures both privacy and comfort, while the 5-car garage, 2 motor courts, and a dead end street provides ample space for all your storage and entire entourage. A true entertainer's dream, this home seamlessly combines luxury, design, and functionality for an unparalleled lifestyle. Lastly an in ground trampoline and a child's custom playhouse with AC makes this a dream getaway for the entire family.

3827 E Marlette Avenue, Paradise Valley

$2,650,000
4 Beds 4 Baths 6886703 MLS 3,564 SqFt.
STUNNING Camelback Mtn Mid-Century home with endless possibilities. Architect Blaine Drake worked w/ Frank Lloyd Wright before designing this amazing home in Stone Canyon. Wonderful history, original details, stunning views! Beautiful red-rock and vista views surround you. Architectural details include natural wood, original turquoise beams, floating steel fireplace. Indoor/outdoor relationships wrap pool/patios. Tile, natural cork and paneling keep it authentic. Generous master suite w/built in closets, connected studio/office filled w/abundant natural light and separate entrance. 3 guest bedrooms (1 w/en-suite bath). Formal dining, built-in buffet; Incredible entertaining possibilities with unparalleled views!!

5331 E Mcdonald Drive, Paradise Valley

$1,150,000
2 Beds 2 Baths 6815044 MLS 1,616 SqFt.
This fantastic home features a Southern exposure with a large covered terrace. This home features a light & bright great room open to the kitchen with contemporary white cabinetry, Wolf and Sub-Zero appliances and marble counter tops. The spacious master bedroom has a large shower and walk-in closet. The split floor plan also includes a nice guest suite, a separate den/office, 10 foot ceilings and a great stacking door system opening the great room to the lush green grounds of the community. Enjoy the walkable location with two grocery stores, numerous restaurants and many other amenities and shops within a short distance. Luxury amenities include a gated entrance, concierge, club room, outdoor fireplace and gardens, heated pool and spa, dog park, and a fully-equipped fitness studio.

6166 N Scottsdale Road Unit C2008, Paradise Valley

$4,150,000
6 Beds 8 Baths 6801067 MLS 10,000 SqFt.
STUNNING 'LIKE NEW' MEDITERRANEAN STYLE CUSTOM HOME W/ SPECTACULAR CITY LIGHT & MTN. VIEWS IN EVERY DIRECTION! THIS EXQUISITE HOME FEATURES 6 BDRMS/8 BATHS/5 CAR GAR. W/ HIGHLY UPGRADED FINISHES & AN EXPANSIVE OPEN FLOOR PLAN! GOURMET KITCHEN W/ 2 MASSIVE ISLANDS, SUB-ZERO/WOLF APPL. PKG, MIELE COFFEE MAKER, REFRIG. DRAWERS, CUSTOM CABINETRY & 4 LG WSH/DRY. WALK-IN BUTLER PANTRY! OVERSIZED FAMILY RM. WET BAR & WINE CELLAR! MEDIA RM, GAME RM, OFFICE & EXERCISE. RM. LUXURIOUS MSTR BDRM SUITE W/ HIS/HER WALK-IN CLOSETS, HIGH-END CUSTOM BATHROOM CABINETRY & SHERLE WAGNER FIXTURES! SECONDARY BDRMS - ALL ENSUITE! SMART HOME & EV CHARGER! INCREDIBLE OUTDOOR SPACES W/ A HUGE COVERED PATIO. NEGATIVE EDGE PEBBLE-TEC POOL & SPA SHOWCASING MILLION $ VIEWS!

7150 N 64th Place, Paradise Valley

$15,000,000
8 Beds 10 Baths 6791047 MLS 15,803 SqFt.
This dramatic home sits on 2.23 beautifully landscaped Acres & was named 2022 Garden of the Year by PHX Home & Garden. The estate was completely renovated and enlarged from 2015 - 2023. Interior Design by internationally renowned Matthew Boland. There are 8 ensuite bedrms including an amazing primary suite w/ 2 bathrms, wellness center + Boutique woman's closet costing $1 Million to build. There is a kitchen w/ handmade cabinetry & dual islands, family rm w/bar, gamerm, paneled library, winerm, gym, theater + guest house. THE HOME IS SINGLE LEVEL except a 5 star guest suite upstairs.The Award Winning grounds have a Cactis + silver slate Art Installation, long lemon trellis walkway, lush lawns + mature plants, veggie garden,dining ramada, pool,+ pickle ball.

6240 N 59th Place, Paradise Valley

$6,240,000
6 Beds 6 Baths 6846954 MLS 6,872 SqFt.
Brand-new construction in a prime Paradise Valley location, this home offers the perfect blend of architectural elegance, comfort, and thoughtful design. Set on a spacious lot, the residence features a unique elongated floorplan that creates two separate wings — one designed for privacy, the other ideal for guests and family living. The heart of the home is an open-concept great room that flows effortlessly into the kitchen and out to a large covered patio overlooking the pool, fire pit, outdoor BBQ, and expansive backyard — with ample room to add a garden, sport court, or casita. Every detail has been curated by the in-house team of architects, designers, and builders at UR Development, known for their commitment to quality and innovation.

6584 E Gold Dust Avenue, Paradise Valley

$380,000
2 Beds 3 Baths 6844328 MLS 1,499 SqFt.
Here is a wonderful starter home in Scottsdale! This 2 bedorom / 2.5 bathroom condo is located in the middle of Scottsdale. Downstairs features a galley kitchen with plenty of storage space for your needs. As you walk past the formal dining room you will find the great room which contains a small wet bar and a cozy fireplace for those chilly desert nights. You can kick back in the enclosed atrium which is the centerpiece of the downstairs living area. Upstairs is where the 2 bedrooms are located. The master bedroom contains another fireplace, and a large walk in closet. The 2nd bedroom also contains a full bath with a shower only. There is so much to do in and around this condo! The Scottsdale airport is close by along with dining options, shopping, golf, and so much more!

6945 E Cochise Road Unit 108, Paradise Valley

$3,100,000
3 Beds 4 Baths 6516279 MLS 3,652 SqFt.
Welcome to Canyon Residences! A one-of-a-kind, boutique luxury housing enclave located at the base of the famed Camelback Mountain and adjacent to the 16th hole of the Phoenician Golf Course! With only 5 residences – a select few will enjoy this special offering! The Canyon Residences are designed with luxury in mind with a soft desert contemporary style, open floorplans and expansive outdoor living spaces. All units feature 3 bedrooms + 3.5 baths and a private den with a spacious 2 car garage. Opulent finish quality includes stunning Bulthaup Kitchens, Wolf and Sub Zero appliances, Western Windows and Doors and soft, natural finishes including wood floors throughout, natural stone counters and floors and Rohl plumbing fixtures. The Canyon Residences are thoughtfully designed to enjoy sweeping golf course and Camelback Mountain views, quick proximity to Phoenician amenities and excellent area shopping and dining! Acclaimed partnership of Nelsen Architects, E&S Builders and Floor Landscape create the ultimate in luxurious living  both inside and out! These lock and leave homes will please the most discerning buyer!

4575 N Phoenician Boulevard Unit 2, Paradise Valley

$2,650,000
6 Beds 5 Baths 6838122 MLS 4,107 SqFt.
You are in luck! Was under contract, went successfully beyond inspections, etc, but was contingent & the Buyer didn't sell their home by the deadline. If you are looking for an entertainer's dream home on a large lot in Paradise Valley that is artistic, contemporary & architecturally significant, look no further! Previously featured on HGTV & in several publications, this home is the unique blend of 3 architecture & design geniuses. Kristine Woolsey remodeled the majority of the home in 2008 while maintaining the touch of the infamous Eddie Jones who designed it in 1978. In fact, it was the first home he ever designed. Most recently, the primary bathroom was remodeled & the masterpiece of a casita was designed by Amit Upadhye & completed in 2023. He won the MERIT award in the ... Distinguished Architecture category by the American Institute of Architects for it! The 3,504 sq ft main home has 4 bedrooms & 3.5 baths. Enjoy tons of natural light & an open floor plan ideal for entertaining as you flow from interior living & dining spaces to outdoor courtyards & patios in both front & back! Your guests will love making a selection from the impressive chilled wine storage room. Wood burning fireplaces in both the living & family room spaces add warmth & life to winter entertaining. Sleek & contemporary finishes throughout include custom Terrazzo tile, stained concrete floors, domed A/C vents, etc. Metal hoods strategically direct sunlight into the home - sometimes through tinted glass for pops of color - all giving that extra 'wow' factor! The center-cut solid douglas fir beams are as handsome as they are rare. The stylish & contemporary kitchen is a chefs dream with double ovens & a large 6 burner gas cooktop. Show off your culinary skills as family or friends sit at the fabulous island which also has a beverage fridge & veggie sink. Chic finishes include stainless steel counters & apron front sink, a sleek backsplash & lift-up cabinet doors. Touches like the glass boards on the kitchen island & in the dining room add to the homes interesting & fun vibe - post the menu or write messages to guests when entertaining! The spacious primary suite boasts the recently remodeled bathroom featured in an article in Dezeen magazine. Definitely worth the read as it explains the purpose for & thought behind the metal hood clerestory window that faces Polaris, the low rectangular window that illuminates the shower bench a beautiful tangerine color, & the oriel window which brings both morning & evening light across the vanity with dual trough sinks. The beautiful freestanding soaking tub, sleek separate shower, & the glass swing door to the private toilet room makes every day feel like a spa day. You can enjoy mountain views from your bed through the sliding door to the beautiful backyard. The 603 sq ft casita is a work of art! Outdoor patios are at both the east & west ends of it, leading through floor to ceiling doors to rooms with closets that could be either bedrooms or offices, etc. A bathroom is at the center of them & depending on the time of day, even the soap tray in the shower lights up from the sunshine glowing through the glass accent in the wall! The southern wall of the guest house is exposed concrete perforated with seven small holes with colored lenses arranged to form the Big Dipper constellation. So many interesting details - you will not notice them all in one visit! Oversized diving pool with beautiful stone paver surround. Spacious covered patio in back to relax & enjoy time with family or entertaining friends. Retreat to the secluded garden and its raised beds with automatic watering & lemon, Mexican lime, & pomegranate trees. The spectacular front courtyard includes an impressive gas fire wall & custom accent lights in the metal cut-out & entry ceiling that can be changed individually to blue, green or red. Large 2.5 car garage complete with fresh epoxy floors & an EV charger. Spacious inside laundry room with sink - beautiful washer & dryer included! Huge interior storage room off of the laundry room has an exit to the backyard. The home has an OWNED 9.18kW solar panel system & two powerwalls for battery storage. Installed in April 2021 ($36K). You get to enjoy the lower electric bills - theirs averaged only $273/month & they keep both homes chilly cold in the warm months! Transferable 2 year termite warranty through 5/2027 included. Circle drive in front of home plus an RV gate & plenty of room in back to add a detached garage, pickleball or tennis court, etc. Enjoy the easy-care natural desert landscape currently in back or use your imagination & create your dream backyard. You have plenty of space & NO HOA. Wonderful mountain views! Desirable north/south exposure acre+ lot. Nestled in a quiet cul-de-sac location, yet close to numerous restaurants, shopping, entertainment, & 51 freeway access. Tons of hiking & biking trails & all forms of recreation nearby. In district for the BEST schools in the Scottsdale School District (the highly desired "3 C's"). As with art, to truly appreciate this home & all of its many special features & attention to detail, one must visit often - at different times of day & night - & linger to soak it all in. Experience it & you will want to be the next luck one to call this property home.

5033 E Turquoise Avenue, Paradise Valley

$3,600,000
3 Beds 3 Baths 6799125 MLS 3,043 SqFt.
Discover unparalleled luxury in Paradise Valley with this stunning 3-bedroom, 3-bathroom home plus den, perched on one of the highest lots on Mummy Mountain. This exceptional property showcases exquisite wood flooring, beamed ceilings, alder doors, and stained trim, creating a warm and inviting ambiance.The open chef's kitchen is a masterpiece, featuring solid wood cabinetry, granite countertops, and premium Sub-Zero and Wolf appliances. Retreat to the elegant primary suite, complete with a private patio and a spa-inspired bathroom offering dual vanities, an open shower, a soaking tub, and a spacious walk-in closet. Step outside to your private desert oasis, boasting a negative-edge PebbleTec pool, elevated spa, and a linear fire pit—all framed by breathtaking, endless views.

5800 E Glen Drive, Paradise Valley

$3,300,000
5 Beds 6 Baths 6872390 MLS 6,341 SqFt.
Discover unparalleled luxury & privacy on this meticulously landscaped 2.2-acre estate in coveted Paradise Valley! Main house includes 4 bdrms/4.5 bath + office, massive primary bedrm & closet. Home is extensively remodeled integrating high quality finishes: Custom Steel Front Door, Heritage Custom Doors & Windows throughout, French Oak Wood Flooring in Bedrooms, Guest House w separate bedrm, full kitchen & living rm; Concrete Tile Roof on All Buildings. Car lovers dream - 14 CLIMATE CONTROLLED GARAGES: oversized 4 car garage attached to main house; a detached 6 car garage w car lift accessible from Tatum; plus 4 car detached garage. All garages w epoxy flooring & premier garage cabinets. Also: Lighted Tennis Court, Diving Pool, Two Workshop Rooms, Detached Sauna, Go Cart Track.

4801 E Horseshoe Road, Paradise Valley

$4,150,000
4 Beds 5 Baths 6852041 MLS 5,065 SqFt.
Stunning remodeled estate in one of Paradise Valley's most coveted neighborhoods. Set on over an acre, this 4-bed, 4.5-bath home offers timeless design, lush landscaping, and seamless indoor-outdoor living. Enter through a private courtyard into a light-filled interior with soaring ceilings, arched doorways, and an open floor plan. The chef's kitchen features high-end appliances, double ovens, center island, breakfast bar, and a sunny nook. The spacious great room, formal dining, and gas fireplace make it perfect for entertaining. The luxurious primary suite includes backyard access, fireplace, dual vanities and closets, soaking tub, and oversized shower. French doors lead to a resort-style backyard with a covered patio, built-in BBQ, pool, spa, multiple lounge areas, and firepits. Home includes 4 ensuite bathrooms, office with built-in bookshelves and cabinets, and 3 car garage. Located only minutes away from Arizona's world class resorts, golf, dining, and shopping.

7003 E Avenida El Alba --, Paradise Valley

$1,033,700
2 Beds 3 Baths 6819960 MLS 1,875 SqFt.
This Paradise Valley single-level townhome is located in the coveted Villa Serena neighborhood - an exclusive enclave with 57 homes, adorned with Spanish architecture and lush landscaping. The home's grand entrance, with a massive iron gate, exudes elegance and charm. The living room, with its soaring ceilings and gas marble fireplace, offers a breathtaking view of Camelback Mountain through the newly installed picturesque front windows. This elegant space seamlessly connects to the formal dining room, creating a sophisticated ambiance. The eat-in kitchen, with granite counters and stainless-steel appliances, connects to the family room that overlooks the back patio. The honed travertine floors and plantation shutters throughout the living spaces provide a warm and inviting feel, while ample natural light floods the space. The primary suite, complete with French doors that open to the back patio, offers a private retreat. The primary bathroom, recently remodeled, features granite countertops and a modern on-trend shower. The guest bedroom has its own charming courtyard and offers a cozy and inviting space. The guest bathroom includes granite countertops and a private shower. The back courtyard has a luxurious indoor/outdoor "sanctuary" - a perfect spot to relax or entertain and features a large gas fireplace and a full bathroom. This space allows for easy conversion into a casita. The rooftop deck provides a beautiful view of Camelback Mountain and is the perfect spot to unwind, soak in the ambiance, and enjoy the scenery. This location is simply unbeatable - it's the sweet spot, where Paradise Valley's tranquility meets Scottsdale's vibrant energy. Just a stone's throw away, you'll find the best restaurants and shopping in town.

7121 E Mcdonald Drive, Paradise Valley

$1,210,000
4 Beds 3 Baths 6809000 MLS 2,824 SqFt.
Massive price adjustment! 200K! Welcome to this stylish 4-bedroom, 2.5-bath home in one of Paradise Valley's most desirable neighborhoods. Zoned for the acclaimed Scottsdale Unified School District, it's located within the coveted ''3 Cs''—perfect for families who value excellent education. Inside, you'll find 2,824 square feet of thoughtfully designed living space with soaring ceilings and durable wood-look tile throughout. The kitchen makes a bold statement with sleek black cabinetry, white stone countertops, and a dramatic black tile backsplash that frames the cooking area. A standout pendant light adds flair over the spacious island, which offers additional seating for casual dining and entertaining. Updated bathrooms echo the same modern, clean style, creating... a cohesive look throughout the home. The oversized primary suite is a serene retreat, complete with a French door that opens directly to the lush backyard, allowing for seamless indoor-outdoor living. Step outside to your beautifully landscaped oasis, featuring a grassy area perfect for kids to play, a sparkling pool, and an above-ground spa where you can unwind after a long day. This home offers the perfect blend of luxury, relaxation, and functionality in a prime location. Don't miss the opportunity to make it yoursschedule a showing today!

5403 E Cannon Drive, Paradise Valley

$3,253,350
4 Beds 5 Baths 6728696 MLS 3,820 SqFt.
New Contrsuction Completed 3/5/25. This Modern Desert Hacienda comes Fully Furnished and turn key ready, it is the last remaining New Home by Cullum Homes in the community of Paradise Reserve. This contemporary Santa Barbara design home sits next to the community park with no neighbors. The Iron front door leads you into a 2 story foyer with a checkered pattern black and white flooring and staircase in a warm wood by Du Chateau. The Chefs Kitchen adorned with Sub Zero, Wolf and Cove appliances overlook the Great Room with high ceilings, large Fireplace, Wet Bar and wall of glass opening to the covered patio of the back yard. The outdoor space carries the same checkered pattern tile bringing the outdoors in. The outdoor fireplace, water feature and outdoor BBQ are great for those entertaining evenings. 2 of the 3 oversized en suite guest rooms all accommodate King Size Beds and have their own outdoor sitting space. 1 of the guest bedroom en suite is designed like a guest Casita with a Kitchenette and attached garage. Use it as part of the home at all times or close it off to give guests their own space and privacy. The 3 car total garage, laundry, powder bath and elevator complete the first level of this home. You may take the elevator or staircase to the Primary suite level. The loft area and outdoor loggia is perfect for retiring to for the evening. Take in the incredible views of the Phoenix Nature Preserve from the covered entertaining space. The Primary suite and bath are just steps away. The calming spa like bath with Shower, soaking tub, vanity and custom walk-in closet with built in storage give privacy to the Primary. The loggia off the Primary bedroom has views of Downtown and Uptown Phoenix on the Horizon. This community is situated in close proximity to all Paradise Valley, Biltmore and Scottsdale have to offer! 24/7 Guard Gated Clubhouse and Pet Park The mixture of contemporary design and pops of old world blend timelessly in this new home. Come see this home today!

3955 E Sierra Vista Drive, Paradise Valley

$1,299,999
3 Beds 2 Baths 6864924 MLS 1,510 SqFt.
Welcome to 7026 Pasadena Ave, a beautifully reimagined home nestled in the heart of Paradise Valley, just minutes from the best of Scottsdale's world-class dining, shopping, golf, and entertainment. This stunning residence offers luxury living with a seamless blend of style, comfort, and convenience. Inside, you'll find a comprehensive top-to-bottom remodel, showcasing an open, airy floor plan flooded with natural light. The heart of the home is the gourmet kitchen, featuring high-end stainless steel appliances, a spacious island with seating, custom cabinetry, and elegant designer touches—perfect for both casual meals and sophisticated gatherings. The backyard has been fully redone to create an inviting outdoor oasis, complete with updated landscaping, fresh hardscaping, and generous space to entertain, relax, or dine al fresco under the Arizona sun. Every detail of this home has been thoughtfully curated, offering turn-key elegance in one of the Valley's most prestigious neighborhoods. Enjoy quiet, upscale living with close proximity to Scottsdale Fashion Square, Old Town Scottsdale, Camelback Mountain, premier golf courses, and top-rated schools. Don't miss this rare opportunity to own a completely remodeled home in one of Paradise Valley's most desirable locations!

7026 E Pasadena Avenue, Paradise Valley

$4,675,000
5 Beds 4 Baths 6859072 MLS 4,590 SqFt.
Awash in Light - Designed for Modern Living. Welcome to a home where natural light isn't just an accent - it's a defining feature. This beautifully reimagined 4+ BR / 4BA residence embodies a fresh & organic modern aesthetic, where sunlight pours through every room - creating a sense of warmth, ease, and effortless sophistication. Designed for an indoor-outdoor lifestyle, the interiors unfold gracefully toward an expansive backyard oasis. Mature sculpted mesquite trees, one cradling a children's treehouse anchor the grounds, alongside a vibrant citrus grove offering key lime, mandarin orange, navel orange, Lisbon lemon, and Oro Blanco grapefruit. The heated & power covered pool, private pickleball/sports court and rolling green lawn create a true sanctuary for play & relaxation. Inside, the architectural story continues: white oak floors, exposed brick walls, and natural wood accents harmonize under the ever-changing glow of the day's light. The modern kitchen opens seamlessly to both the great room and the outdoor patio retreat, complete with a built-in BBQ, roaring gas fireplace, massive TV for sports plus a beverage refrigerator. A spacious flex room adapts easily to your needs - game room, fitness studio, or a fifth bedroom - while additional luxuries include a glass wine wall, private office, and attached full guest casita. Fully renovated in 2020 & further elevated in 2024/2025, this property is ready for instant enjoyment. You will appreciate the Crestron audio system, April Air filtration system, smart home technology & so much more. Set within the highly regarded 3 C's School District, this home offers a rare blend of elegance, warmth, and light designed not just to live in, but to thrive in. A true celebration of natural beauty, both inside and out.

6648 E Horseshoe Road, Paradise Valley

$4,300,000
3 Beds 4 Baths 6847297 MLS 3,497 SqFt.
Perfect lock and leave fully furnished! This rarely available north/south single story home in the exclusive guard gated Village at Mountain Shadows with resort privileges features Mummy/Camelback Mountain views in nearly every room and has been reimagined with numerous upgrades both indoors and out. The home has an open, airy floor plan with high ceilings, generous storage, 3 en-suite bdrms, 3.5 baths plus an office. Entertain effortlessly with a show stopping kitchen, newly extended wet bar and sliding glass doors opening to the private patios with just a push of a button to enjoy the outdoor kitchen, heated pool, new pergola and raised fireplace for resort living under the AZ sky. A must see!

5728 E Village Drive, Paradise Valley
$7,250,000
7 Beds 7 Baths 6852250 MLS 7,871 SqFt.
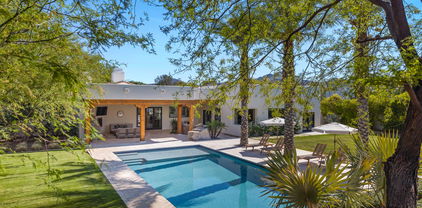
Perched in the heart of Paradise Valley, this stunning single-level estate offers panoramic mountain views that stretch endlessly across the horizon — the perfect backdrop to everyday living or elegant entertaining. Step inside to a thoughtfully designed layout where refined luxury meets ultimate comfort. The spacious sitting room features a see-through fireplace that warms both the intimate lounge area and The Bourbon-Scotch Bar — a custom-built retreat perfect for evening pours and relaxed conversations. This home was made for seamless indoor-outdoor living. Open the doors from the family room to a tranquil courtyard with a cozy firepit, the perfect spot to enjoy morning coffee as the Arizona sun rises. Music drifts softly through the entire home, thanks to a built-in sound system that sets the tone for every moment. The estate includes a beautifully appointed 2-bedroom guest house, each room with its own ensuite bath, plus a full kitchen and laundry  ideal for long-term guests or multigenerational living. Unwind in the private massage and exercise room, complete with its own entrance and serene courtyard  your personal sanctuary just steps from the main residence. Storage is no afterthought here. The custom-designed closets include a dedicated washer/dryer and secure safe in her suite, while a spacious laundry room with full-size appliances serves the rest of the home with ease. Luxury, comfort, and thoughtful design come together in this one-of-a-kind Paradise Valley estate  a place to live, entertain, and truly enjoy the view.

7801 N Saguaro Drive, Paradise Valley

Copyright 2026 Arizona Regional Multiple Listing Service, All rights reserved. The data relating to real estate for sale on this website comes in part from the Arizona Regional Multiple Listing Service. All information deemed reliable but not guaranteed and should be independently verified. All properties are subject to prior sale, change or withdrawal. Neither listing broker(s) nor Arizona Regional Multiple Listing Service shall be responsible for any typographical errors, misinformation, misprints and shall be held totally harmless.