Refine Search
Sort by
1343 E Lupine Avenue, Phoenix
$845,000
4 Beds ⋅ 3 Baths ⋅ 7025382 MLS ⋅ 3,895 SqFt.
Tucked behind the gates of Legends at Pointe Tapatio Cliffs and backing directly to the Phoenix Mountain Preserve, this custom Tuscan-inspired residence offers a rare kind of living in Phoenix- one where mountain trails, desert sunsets, and quiet mornings exist just minutes from the heart of the city. Few communities offer this balance so effortlessly. Here, hiking, biking, trail running, and evening walks with the dogs begin practically from your backyard, surrounded by some of the most breathtaking mountain scenery Phoenix has to offer. Spanning nearly 3,900 square feet, this 4-bedroom, 3-bath home was designed with both presence and livability in mind. Beyond the custom wrought iron entry framed in imported Cantera stone, the interiors unfold with soaring ceilings, polished travertine floors with stone inlays, hardwood flooring, crown molding, plantation shutters, crystal chandeliers, and hand-crafted iron details that bring warmth and character throughout. At the center of the home, the gourmet kitchen blends beauty and function with rich cherrywood cabinetry, granite countertops, upgraded newer appliances, and an effortless connection to the family room and breakfast area, creating a space equally suited for intimate mornings or large gatherings that spill naturally outdoors. A formal dining room with built-in cabinetry and fireplace offers flexibility as a refined entertaining space, library, or additional living area. Upstairs, the primary suite becomes its own private retreat with a sitting area, dual walk-in closets, and a spa-inspired bath designed for slowing down at the end of the day. Additional bedrooms are thoughtfully arranged, including a Jack and Jill layout upstairs and a full guest suite on the main level for visitors, multigenerational living, or a home office. Outside, terraced patios, a built-in stainless steel BBQ, low-maintenance landscaping, and sweeping preserve views create an outdoor experience that feels peaceful, elevated, and deeply connected to the desert surrounding it. And while the setting feels worlds away, you remain moments from some of North Phoenix's most loved destinations, including the Hilton at Tapatio Cliffs, Lookout Mountain Golf Club, award-winning dining at Different Pointe of View, and convenient access to downtown Phoenix, Sky Harbor, and the Valley's central corridors. With solar, extensive upgrades, timeless finishes, and an irreplaceable preserve setting, this is more than a home. It's one of those rare places that makes Phoenix feel entirely different. Also available is an exceptional 2.375% assumable interest rate -- please inquire for details. This home also offers instant equity, having been appraised in May 2026 for $855,000. Come see the magic for yourself.

1343 E Lupine Avenue, Phoenix

2109 W White Feather Lane, Phoenix
$850,000
6 Beds ⋅ 5 Baths ⋅ 7025045 MLS ⋅ 3,659 SqFt.
NEW PRICE + UP TO $25K IN SELLER CONCESSIONS towards rate buy down, subject to lender approval, and/or closing costs. This home offers exceptional value & flexibility. SIX bedrooms including TWO primary suites. FIVE bathrooms. TWO laundry rooms. Approx. a 5-minute WALK to the Community Center & family-friendly amenities, including a splash pad, playground, fitness center, indoor climbing wall, tennis and basketball courts, plus access to Sonoran Preserve trails. Shopping, dining, entertainment, and the growing North Valley employment corridor, including TSMC, are all within approximately a 15-minute drive. Nearby access to Interstate 17, loop 101 & 303 makes commuting and travel throughout the Valley convenient. Fixed solar lease payment of $102.87/month with no annual escalator. Historical APS billing and production data show an estimated $400/year in energy cost benefit. The main level features the first primary suite and laundry room, an additional bedroom or office, full bath, formal dining room, and an open great room connected to the kitchen. The kitchen includes quartz countertops, double ovens, a gas cooktop, large island seating, and a spacious eat-in area for everyday living and entertaining. Upstairs includes the second primary suite and second laundry room, a spacious loft ideal for a lounge, media room, or play space, plus three additional bedrooms, including one en-suite, and a full bath with double sinks. The backyard offers added privacy with no direct rear neighbors and is designed for low-maintenance enjoyment, featuring an extended pergola-covered patio ideal for dining and relaxing. Tesla solar lease with streamlined transfer process. Please reference the Solar Lease Overview document for complete lease and performance details.

2109 W White Feather Lane, Phoenix

17230 N 20th Street, Phoenix
$850,000
1 Beds ⋅ 2 Baths ⋅ 7024210 MLS ⋅ 2,145 SqFt.
Completely reimagined and move-in ready, this stunning home is nestled on a 1.1 acre lot with no HOA. Fully remodeled from top to bottom with no detail overlooked. Every major system and finish has been upgraded, offering the perfect blend of modern style and long-term peace of mind. Step inside to discover a brand new kitchen featuring updated cabinetry, countertops, and fixtures- ideal for both everyday living and entertaining. The home also boasts new flooring throughout, beautifully renovated bathrooms, fresh drywall and interior/exterior paint, all-new windows/doors and so much more! This property has very desirable R1-6 zoning that offers added flexibility and potential; whether you're looking to expand, invest, or simply enjoy extra outdoor space. This property delivers endless possibilities! Ideally located near shopping, dining, parks, and major freeways, this is a rare opportunity to own a like-new home in an established neighborhood with room to grow. Don't miss your chance to make this beautifully upgraded property yours!

17230 N 20th Street, Phoenix

2522 E Ridge Creek Road, Phoenix
$815,000
4 Beds ⋅ 3 Baths ⋅ 7022488 MLS ⋅ 3,454 SqFt.
Stunning Desert Peak home on one of the largest lots, backing to a serene nature preserve with breathtaking sunset views! This move-in ready gem features a sparkling pool, built-in BBQ, firepit, and over $100K in upgrades since 2022. Bright, open layout with 4 beds, 3 baths, and a 3-car garage--perfect for modern living. Interior highlights include plantation shutters, white cabinetry, wood-look porcelain tile, remodeled primary bath, updated kitchen, stainless steel appliances, double ovens, gas cooktop, and walk-in pantry. Enjoy outdoor living with artificial turf, covered patio, and front/back balconies. Prime location near hiking, parks, shopping, dining, freeways, and in the Paradise Valley School District.

2522 E Ridge Creek Road, Phoenix

2034 E Cathedral Rock Drive, Phoenix
$825,000
5 Beds ⋅ 3 Baths ⋅ 7022396 MLS ⋅ 3,289 SqFt.
Beautifully remodeled T.W. Lewis semi-custom home in the highly desirable Mountain Park Ranch community of Ahwatukee. This spacious home offers 5 bedrooms, 3 bathrooms (plus a potential 6th bedroom), and 3,289 sq ft with a functional, well-designed layout. The fully remodeled eat-in kitchen stands out with brand new cabinetry, sleek quartz-style countertops, stainless steel appliances, modern lighting, and a large island with a clean, contemporary design. It opens directly to the family room with a fireplace, creating a natural central gathering space. Additional upgrades include new A/C Unit, new carpet, fresh interior and exterior paint, updated lighting, and ceiling fans. The primary suite is generously sized and features a spacious bathroom with dual vanities, a soaking tub, a separate shower, and a large walk-in closet. The layout offers flexibility with a downstairs bedroom, oversized secondary bedrooms, and multiple living areas, including a loft overlooking the main level. The backyard is set up for Arizona living, featuring a play pool, built-in BBQ, gazebo, sport court, and mature landscaping with fruit trees--designed for both relaxing and hosting. Enjoy a 3-car garage, scenic mountain views, and access to the highly sought-after Mountain Park Ranch amenities, including community pools, parks, and walking trails. All in a prime Ahwatukee location just minutes from hiking, top-rated schools, shopping, and dining. This may be your next home!

2034 E Cathedral Rock Drive, Phoenix

3436 E Glenrosa Avenue, Phoenix
$850,000
3 Beds ⋅ 2 Baths ⋅ 7015984 MLS ⋅ 1,663 SqFt.
In the heart of Arcadia Lite, north of Indian School, this newly renovated ranch pairs its original brick character with a designer's eye. Wide plank floors carry through the open great room, and the kitchen leads with quartzite counters, a statement range hood, custom cabinetry, Kraus fixtures and a reverse osmosis system. Dinner gathers under a dramatic chandelier. The family room, wired for surround sound, opens through French doors to a pergola shaded patio made for slow evenings. The guest bath pairs marble tile with a quartzite vanity. New roof, windows, appliances and paint inside and out, plus drawn plans and a submitted permit for a garage. Custom furnishings available, so moving in can be as simple as a suitcase. Minutes to LGO, Postino and the Biltmore.

3436 E Glenrosa Avenue, Phoenix

5450 E Deer Valley Drive Unit 1226, Phoenix
$815,000
4 Beds ⋅ 3 Baths ⋅ 7010383 MLS ⋅ 2,292 SqFt.
The only 4-bedroom in all of Toscana at Desert Ridge, this home offers a layout you truly will not find anywhere else in this 24-hour guard-gated community. The sellers thoughtfully converted the loft into a true fourth bedroom with a closet, creating the flexibility today's buyers want, whether for guests, a home office, or everyday living. From the moment you walk in, the home feels open, functional, and full of natural light. As a private end unit with no neighbors to the east, only landscaping and views, sunlight pours into the main living spaces and keeps the home bright throughout the day. The floor plan flows seamlessly, with the kitchen opening directly to the living room and the primary suite conveniently located on the first floor. The kitchen is designed for both daily living and easy entertaining, featuring a gas cooktop, stainless steel appliances, and an open connection to the main living area. Recent updates include fresh interior paint, new hardware, updated lighting, and warm ceramic wood-look tile throughout the first floor. Another major bonus: 3 parking spaces, including 1 attached garage space and 2 assigned spaces in the underground parking structure. Toscana at Desert Ridge offers a true resort-style lifestyle with multiple clubhouses, 3 year-round heated pools and spas, a fitness center, community kitchens, game and media rooms, a business center, and more. All of this is just minutes from High Street, Desert Ridge Marketplace, golf, dining, and everything that makes Desert Ridge one of North Phoenix's most sought-after locations.

5450 E Deer Valley Drive Unit 1226, Phoenix

77 E Missouri Avenue Unit 60, Phoenix
$845,000
3 Beds ⋅ 3 Baths ⋅ 7008484 MLS ⋅ 2,270 SqFt.
You don't want to miss this stunning home in the sought-after 77 East Missouri! The interior seamlessly blends style, elegance, and comfort, showcasing hardwood flooring, soaring ceilings with exposed beams that add character, a coffered accent wall with a fireplace, perfect for cozy winter evenings, and neutral colors throughout. The impeccable kitchen is complete with shaker cabinetry, tile backsplash, beautiful quartz countertops, stainless steel appliances, and an island with a breakfast bar, perfect for casual meals. The first floor primary bedroom is a true retreat, offering a walk-in closet and a bathroom with double sinks. The sizable loft is ideal for a home office or hobby area. The balcony is perfect for enjoying your morning brew, while the courtyard an covered patio offer a nice seating space for entertaining guests, with a putting green. What's not to love? Make this gem yours now!

77 E Missouri Avenue Unit 60, Phoenix

3130 E Valencia Drive, Phoenix
$850,000
4 Beds ⋅ 4 Baths ⋅ 6996920 MLS ⋅ 2,793 SqFt.
Immaculately maintained one-owner home on an oversized 1/3-acre lot with beautiful finishes and a fantastic floor plan! The expansive yard offers endless possibilities--plenty of room for a pool, sports court, playground, workshop, or your own custom outdoor retreat. This open, light-filled home features generously sized rooms designed for comfortable living and easy entertaining. The split primary suite offers a luxurious bath with a freestanding soaking tub perfectly positioned to capture serene mountain views. The bright gourmet kitchen features a large island and opens to the family room, creating a welcoming space for gatherings. A formal living and dining room provides additional entertaining space, while a private office with mountain views is perfect for working from home. space for a pool, sports court, playground, workshop, or customized outdoor oasis. Located in a gated community just moments from the hiking and biking trails of South Mountain Park and Preserve and the Highline Canal. Conveniently close to Arizona State University, Phoenix Sky Harbor International Airport, downtown Phoenix, and major freeways. The home also offers open enrollment to the highly regarded Kyrene School District with local bus service available.

3130 E Valencia Drive, Phoenix

2324 W Blaylock Drive, Phoenix
$849,999
4 Beds ⋅ 3 Baths ⋅ 6995117 MLS ⋅ 3,115 SqFt.
Fabulous CORNER LOT home with POOL! This gem has it all-4 bedrooms plus den, 3 bathrooms, and a 3-car garage with attached storage & epoxy floors. Explore the spacious and bright living areas featuring tile flooring, soaring ceilings, plantation shutters, arched passageways, a beautiful stone fireplace to ensure cozy winter evenings, a separate living and family rooms, perfect for entertaining and added privacy, and an earthy palette throughout. The gourmet kitchen is a chef's delight, complete with shaker cabinets, granite countertops, SS appliances, and an island, perfect for casual meals. The tranquil main retreat boasts a private exit, a practical walk-in closet, and a bathroom with double vanities. The den is perfect for a gaming zone or a hobby area. Enjoy outdoor living in the backyard, including a covered patio perfect for morning coffee, well-laid pavers, artificial turf, a relaxing spa, and a refreshing pool! Don't miss out on this gem!

2324 W Blaylock Drive, Phoenix

524 E Ames Place, Phoenix
$849,000
3 Beds ⋅ 4 Baths ⋅ 6992991 MLS ⋅ 1,973 SqFt.
This contemporary multi-level townhome is the epitome of style and urban living in the heart of Downtown Phoenix. Designed for both comfort and sophistication, this stunning residence features three spacious bedrooms -- including a luxurious primary suite on the top floor with sweeping city and mountain views -- along with three full bathrooms and an additional half bath for guests. The thoughtfully designed floor plan offers a large two-car garage with ample storage and a private outdoor space perfect for entertaining or relaxing under the Arizona sky. Recent upgrades include brand-new flooring and a whole-home water filtration system, adding modern convenience to an already exceptional home. Located just two blocks from Roosevelt Row, you'll enjoy immediate access to some of Phoenix's best dining, shopping, art galleries, and nightlife. Experience the vibrant energy of First Fridays, farmers markets, concerts, and year-round festivals right outside your door. The home is also in close proximity to the new University of Arizona medical school campus currently under construction and the newly redesigned Arizona Center. Opportunities like this in the coveted Downtown Phoenix market are rare. Don't miss your chance to own a beautifully updated home in one of the city's most dynamic and sought-after neighborhoods

524 E Ames Place, Phoenix

3326 E Rocky Slope Drive, Phoenix
$850,000
5 Beds ⋅ 3 Baths ⋅ 6992278 MLS ⋅ 3,480 SqFt.
5 BEDROOMS + DEN ON LARGE CORNER LOT WITH 3-CAR GARAGE, RV GATE & NEW A/C! PRIMARY BEDROOM DOWNSTAIRS! Fresh interior paint; dramatic stacked stone accents in living & family rooms; roof redone w/ 2 layers of underlayment. NEW TRANE HVAC UNITS installed in March 2026 w/ 10-yr warranty. Relax and entertain in your own backyard featuring pool, outdoor kitchen and extended covered patio. Backs to wash for extra privacy. Huge upstairs BR has balcony w/ mountain views - would make a nice game room, crafts room, office or home gym. Nestled in the foothills of Ahwatukee with scenic views and hiking trails. Mountain Park Ranch has 3 community pools (1 heated), tennis & pickleball courts, playgrounds and picnic areas. Top rated Kyrene Schools!

3326 E Rocky Slope Drive, Phoenix

1950 E Yale Street, Phoenix
$815,000
10 Beds ⋅ 4 Baths ⋅ 6984600 MLS
Excellent investment opportunity in the heart of Phoenix! This centrally located triplex offers strong rental appeal and immediate income potential, as all units are currently fully leased. The property features two units with 2 bedrooms and 1 bathroom, plus a spacious third unit offering 3 bedrooms and 2 bathrooms — ideal for attracting a variety of tenants. Each unit has been thoughtfully updated with modern finishes, including wood-look flooring, neutral color palettes, recessed lighting, and stylish kitchens complete with white shaker cabinetry, quartz countertops, stainless steel appliances, and tile backsplash. Residents enjoy private covered patios, front turf areas, and the convenience of in-unit washer and dryer — features that enhance tenant satisfaction and retention. Situated near major freeways, downtown Phoenix, Chase Field, ASU, Phoenix Children's Hospital, shopping, dining, and public transportation, this property offers both convenience and long-term desirability. Easy to manage and located in a high-demand rental corridor, this is an ideal addition to any investment portfolio. Don't miss this opportunity to own a well-maintained multi-family property in a prime central location!

1950 E Yale Street, Phoenix

1747 E Virginia Avenue, Phoenix
$825,000
8 Beds ⋅ 4 Baths ⋅ 6969126 MLS
**Now offering seller financing** 4-unit multifamily opportunity located in Phoenix, AZ. Built in 1971, the property features 100% 2-bedroom, 1 bath units, all of which have been renovated with granite counter tops, white shaker cabinetry, stainless steel appliances, in-unit washer/dryer, and more. The community also features a private BBQ area and covered parking. Additionally, the property is within walking distance to Phoenix Children's Hospital and nearby other points of interest such as Downtown Phoenix and the Biltmore Fashion Park. With its close proximity to the hospital, there is potential to convert the units to mid-term rentals upon lease expiration, which typically yields a rent premium over traditional year-long leases.

1747 E Virginia Avenue, Phoenix

1828 E Aurelius Avenue Unit -, Phoenix
$825,000
6962901 MLS
This premier ±10,001 sq ft corner R-10 custom homesite offers some of the most commanding, unobstructed Piestewa Peak views in the area. Positioned in one of Phoenix's most desirable mountain-corridor neighborhoods, this build-ready lot sits in front of a row of newly completed multi-million-dollar modern estates on Palmaire Ave, creating an exceptional architectural backdrop and reinforcing long-term neighborhood value. The corner lot provides expanded design flexibility, enhanced privacy, and dramatic view corridors ideal for a striking modern residence with expansive indoor-outdoor living. The parcel has been professionally surveyed, engineered, and build-ready. Optional contemporary renderings and conceptual floor plans available upon request. Broker is a member of the selling LLC.

1828 E Aurelius Avenue Unit -, Phoenix

361xx N 17th Avenue, Phoenix
$849,000
3 Beds ⋅ 2 Baths ⋅ 6960143 MLS ⋅ 2,300 SqFt.
**Wow! NEW High quality Saddle Mountain Home ****TO BE BUILT****. Buyer MUST obtain a construction loan for this home. ****** PHOTOS SHOWN ARE AN EXAMPLE only of a previously built home Finishes and upgrades may be different than the actual property BUILDER CAN BUILD ANY HOME YOU WISH ON THIS LOT. See MLS #6960731. 1.19 acre elevated lot*Incredible mountain views. Open spacious 3BR+ den/2BA greatroom floorplan. 42''X8'' plank style tile flooring plus carpet in all the right places. 10' ceilings throughout. Kitchen features white shaker cabinets with 42'' uppers and full overlay doors. Level 3 granite. GE appliances with refrigerator included. Nice size master bedroom with roomy walk in closet. Master bath has free standing upgraded tub, double sinks, and a spacious walk in shower. Beautiful tile surrounds in both baths with deco at 5'. Super energy efficient home including 2x6 walls with 5 1/2'' of foam in the walls and ceilings. Milgard vinyl Low E dual pane windows. Concrete has 18" thick footings, 3' grid pattern #3 rebar in floors, 30x20 apron for driveway, entry porch and back patio tie into driveway. 5 ton 15 SEER AC unit. Other features include: Upgraded 2 coat sand stucco finish. 80/20 Sante Fe finish 3/4 bullnose on the interior. 1. 42" upper cabinets in the laundry room. Kitchen cabinets also have self close drawers and dovetailed drawer boxes. Phone and cable jacks to all rooms. (Cable wires have all been run and the house is ready for dish installation).Two tone interior paint. 8' knotty alder 2 panel plank entrance door. Garage soft water hose bib and extra hose bibs. Upgraded Clopay sandwich style panel garage doors and a Liftmaster belt driven opener with wifi. Soft water loop. Pre-plumbed for a hot water recirculation system. Doublewide stainless wash basin with shelf underneath. 2300 sqft livable. Entry is 215 sqft. Garage is 1163 sqft. Back covered patio is 513 sqft. Total under roof is 4190 sqft. Back covered patio is 47' long by 11' deep. Builder has 43 years of experience and has managed, designed, and built 10,000+ homes. This home has quality you won't find from other builders. This includes extra concrete in the footers, extra rebar In the floor/slab, extra blocking in the framing for better insulation. You will not find better quality. Bring the horses or toys! Or maybe you just want space from your neighbor. Beautiful elevated views from this property.

361xx N 17th Avenue, Phoenix

312 E Windsor Avenue Unit 13, Phoenix
$844,000
3 Beds ⋅ 3 Baths ⋅ 6948653 MLS ⋅ 2,329 SqFt.
NEW CONSTRUCTION-enjoy a modern work/live townhome with architectural gravitas in a gated Midtown Phoenix enclave! Minutes from Downtown, world-class restaurants, museums, major entertainment venues, and Sky Harbor. Inside, crisp contemporary design balances volume and light: open great room, chef's kitchen with streamlined cabinetry/premium appliances, 3 bedrooms + den provide multiple options for a home office. A two-car garage adds rare convenience. The showpiece is a expansive rooftop terrace framing cinematic views--the perfect setting for sunrise coffee, golden-hour gatherings, or quiet evenings under the skyline. The low-maintenance lifestyle and energy efficient construction free your time for what matters. If you value refined living, don't miss Soleil!

312 E Windsor Avenue Unit 13, Phoenix

316 E Vogel Avenue, Phoenix
$845,000
7 Beds ⋅ 404 Baths ⋅ 6935184 MLS
100% occupied - immediate income from all three residences Three-unit property - two three-bedroom units plus one casita $4,995 in total scheduled monthly income $19,219.29 in seller-reported recent improvements New 125-amp electrical panel and service upgrades Updated kitchens and bathrooms with attractive finishes Interior paint, doors, hardware, lighting and ceiling-fan improvements Individual washer and dryer in each unit Private residential setting with a shared BBQ and gathering area Strong North Phoenix location with established rental demand R-3 zoning on approximately 13,375 square feet of land Turnkey investment opportunity offering current stability and long-term potential Welcome to 316-322 E Vogel Ave, a fully occupied North Phoenix triplex offering immediate income, a desirable residential layout and substantial recent improvements. The property consists of two spacious three-bedroom residences plus one casita, providing a diversified unit mix that appeals to a broad tenant base. The current rent roll reflects $4,745 in monthly base rent plus $250 in utility and pet fees, producing total scheduled income of $4,995 per month, or $59,940 annually. All three residences are currently occupied, allowing an investor to acquire an income-producing property without an initial lease-up period. PROPERTY HIGHLIGHTS " Fully occupied three-unit investment " Two three-bedroom residences plus one casita " Approximately 3,691 square feet of building area " Approximately 13,375 square feet of land " R-3 multifamily residential zoning " Individual residential buildings offering tenants added privacy " Individual laundry facilities " Shared outdoor BBQ and gathering area " Convenient North Phoenix location within the 85020 ZIP code RECENT PROPERTY IMPROVEMENTS The most recent seller-provided capital-improvements summary reports $19,219.29 in repairs and upgrades. Improvements include: " New 125-amp electrical panel and electrical-service improvements " Interior repairs, texture and two-tone paint " Interior doors, closet doors, locks and hardware " Window repairs and replacement blinds " Kitchen cabinet refinishing, faucets, hardware and related improvements " Bathroom mirrors, accessories, fixtures and tub refinishing " Updated lighting and ceiling fans " Smoke and carbon-monoxide detectors " Garage motor and remote replacement " Sliding-door and closet improvements " General cleaning, safety and property-condition improvements The residences also feature updated kitchens and bathrooms, modern appliances, refreshed interiors and a combination of attractive tile and updated flooring. OUTDOOR AND STORAGE FEATURES A shared outdoor BBQ and gathering area provides residents with a comfortable space to relax and enjoy Arizona's outdoor lifestyle. Mature trees, shaded areas, brick walkways and low-maintenance landscaping contribute to the property's residential character. The property also includes two large gray storage sheds behind the casita and one permanent storage structure. These structures may provide additional storage utility or potential ancillary income, subject to buyer verification, lease terms and applicable municipal requirements. Seller has indicated that stored contents will be removed before closing. INVESTMENT OPPORTUNITY 316-322 E Vogel Ave combines full occupancy, three separate living environments, an established income stream and recent capital improvements. The mix of two three-bedroom units and one casita provides diversification while the separate-building configuration offers residents privacy that is uncommon in many small multifamily properties. This property may be well suited for an investor seeking an occupied North Phoenix multifamily asset with recent improvements and long-term income potential. Buyer to independently verify the rent roll, leases, income, expenses, improvements, permits, storage uses, property condition and all other facts and figures.

316 E Vogel Avenue, Phoenix

39730 N New River Road, Phoenix
$824,900
4 Beds ⋅ 2 Baths ⋅ 6928333 MLS ⋅ 2,311 SqFt.
Looking for amazing sunsets and ultimate Desert Hills living? Look no further than this exquisitely maintained home that sits on an acre-plus of land with NO HOA! The backyard has a heated pebble-tech pool w/waterfall feature (new in 2016) plus a custom cover & the patio provides westerly views of the dazzling AZ sunsets! Horse privileges run w/ the property, with plenty of land to build stables, etc! A 3-car garage gives you plenty of room for toys & storage. Inside, the open floorplan is perfect for entertaining, w/ custom espresso kitchen cabinets, ornate granite counters plus an oversize peninsula w/ lots of room for hi-top chairs. A separate dining area leads to a spacious great room, enhanced by the vaulted ceilings throughout. No detail has been overlooked with this fabulous home! New pool pump plus pool was just acid washed and cleaned, fresh water added too! House was painted in 2024 as well!

39730 N New River Road, Phoenix

1682 E Desert Willow Drive Unit 4, Phoenix
$850,000
6897962 MLS
Experience the height of refined living with this exceptional 1.77-acre lot in the prestigious Tapestry Canyon community of Ahwatukee. Fully designed 6000 square foot home has been approved by HOA and City of Phoenix. Set against a backdrop of stunning desert landscapes and breathtaking mountain views, this spacious property offers the perfect foundation to bring your dream home to life. Enjoy awe-inspiring Arizona sunsets and the peaceful privacy of a gated enclave, all while being just minutes from top-rated schools, premier shopping, dining, and entertainment. This rare opportunity combines natural beauty with city convenience—an ideal setting for those seeking serenity without sacrificing access. **CALL FOR IMPORTANT DETAILS**

1682 E Desert Willow Drive Unit 4, Phoenix

25807 N 19th Glen, Phoenix
$805,000
4 Beds ⋅ 3 Baths ⋅ 6889709 MLS ⋅ 2,628 SqFt.
Welcome to your dream home in the highly sought-after Union Park at Norterra, nestled in the vibrant heart of North Phoenix! This beautifully designed single-story residence offers the perfect blend of luxury, comfort, and convenience. Boasting 4 spacious bedrooms and 3 full bathrooms, this home is perfect for modern living. And yes, the living room 85in TV comes with the home! The primary suite is a true retreat, featuring a spa-style tub with viewable TV--ideal for relaxing while catching up on your favorite shows. The heart of the home is the expansive kitchen, complete with a center island with seating, granite countertops, stainless chrome appliances, and a walk-in pantry, a culinary enthusiast's dream! A generously sized laundry room includes both washer and dryer. Step outside to your shaded backyard oasis, featuring an extended covered patio, a fantastic space for outdoor entertaining or relaxing on warm Arizona evenings. The garage is fully equipped with a whole-home water softener system, metal shelving, and a workbench for all your storage and hobby needs. Also, garage walls are insulated. Located in a prime spot within the community, this home is just steps from the exceptional amenities Union Park at Norterra is known for, including: * A heated resort-style pool (open year-round) * Children's pool and playground * Pickleball and basketball courts * Expansive event lawn and clubhouse * Scenic parks, greenbelts, and a dog park Best of all, you're within walking distance to top-tier shopping, dining, grocery stores, and entertainment, including a nearby movie theater. This home isn't just a place to live it's a lifestyle. Don't miss your opportunity to own this gem in one of Phoenix's premier communities!

25807 N 19th Glen, Phoenix

18241 N 13th Place Unit 2, Phoenix
$841,822
6869948 MLS
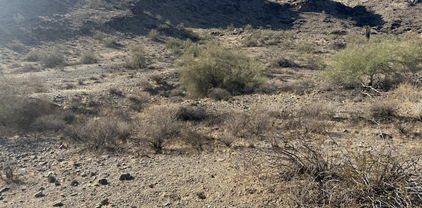
Attention, Home Builders! Imagine building a luxury home in a neighborhood where homes sell for up to $1.9 million, and likely much more for new builds. This beautiful lot is approximately 25 minutes to the multi-billion-dollar Taiwan Semiconductor Manufacturing Company. This location is ideal for families. It's a few minutes to A-rated charter school Hearn Academy and a few blocks to North Canyon High School with its renowned AVID baccalaureate-prep program. It's close to No.1-ranked Mayo Clinic Hospital, Deer Valley Airport, golf courses, Moon Valley Country Club, and business and entertainment districts, such as Desert Ridge and Kierland Commons. Plus, this fully built-out community with nearby utilities borders Stone Mountain Preserve, with uninterrupted mountain views and city light views!

18241 N 13th Place Unit 2, Phoenix

Copyright 2026 Arizona Regional Multiple Listing Service, All rights reserved. The data relating to real estate for sale on this website comes in part from the Arizona Regional Multiple Listing Service. All information deemed reliable but not guaranteed and should be independently verified. All properties are subject to prior sale, change or withdrawal. Neither listing broker(s) nor Arizona Regional Multiple Listing Service shall be responsible for any typographical errors, misinformation, misprints and shall be held totally harmless.

How much is your home worth?

Get instant property value now!