Refine Search
Sort by
$469,990
3 Beds 2 Baths 6865665 MLS 1,621 SqFt.
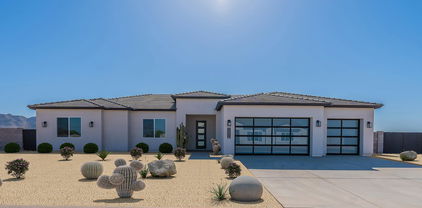
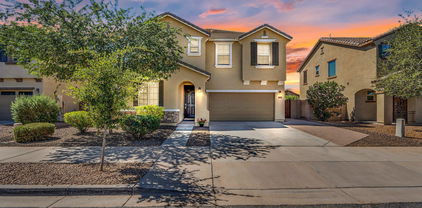
This single-story home features an open floor plan with 9-ft. ceilings and a split-bedroom layout. The spacious great room offers generous living and dining space and opens to an extended covered patio, perfect for entertaining loved ones. Gorgeous porcelain tile flooring extends through the common areas while plush carpet adds comfort to the bedrooms. The thoughtfully designed kitchen showcases modern quartz countertops, 42-in. upper cabinets and stainless steel Whirlpool® appliances including a gas range. The primary bedroom features an oversized closet and connecting bath with a walk-in shower, dual-sink vanity and linen closet for added storage. Additional highlights include energy-efficient low-E windows, and ceiling fan prewire in the great room.

21167 E Arrowhead Trail, Queen Creek
$626,990
4 Beds 3 Baths 6856690 MLS 2,432 SqFt.
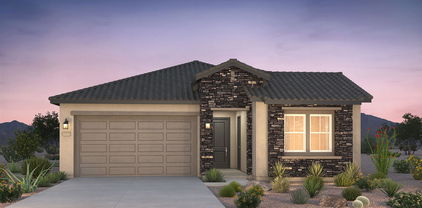
Up to 3% of base price or total purchase price, whichever is less, is available through preferred lender to be used toward closing costs, pre-paids, rate buy downs, &/or price adjustments. The impressive Avelino plan showcases an all-gen suite for added flexibility, a striking stone-accented exterior, and a luxurious owner's bath with a glass walk-in shower. The Chef's kitchen features a gas cooktop, quartz countertops, and upgraded tile and carpet throughout. This smart home also includes a Ring Doorbell and Honeywell Thermostat for modern convenience and peace of mind. Located in the Jorde Farms community in Queen Creek which offers tranquil living just moments from premier shopping, dining, and entertainment—providing the perfect blend of seclusion and convenience.

21254 E Cattle Drive, Queen Creek

$1,396,948
5 Beds 5 Baths 6840671 MLS 4,019 SqFt.
MLS#6840671 New Construction - July Completion! Welcome to the Telluride new build at Legado Capstone! Step into the foyer and discover a flex room to one side and a stunning formal dining area. On the other, three secondary bedrooms, two baths, a game room, and a laundry room offer plenty of space to spread out. Continue inside to a spacious great room, open kitchen, and cozy dining nook—perfect for gathering and entertaining. Tucked behind the kitchen is an additional bedroom and bath, offering extra flexibility. The primary suite is a true retreat, featuring a spa-like bath and an expansive walk-in closet. This thoughtfully designed floor plan is one you'll love coming home to! Structural options added include: 16' multi sliding glass door at great room, freestanding garden tub and super shower at primary bath, chefs kitchen, 5th car garage, primary walk in closet extension.

18921 E Ashridge Drive, Queen Creek

$761,919
6 Beds 5 Baths 6775414 MLS 3,601 SqFt.
MLS#6775414 Ready Now! The Lewiston is a spacious two-story floor plan offering 3,601 sq. ft. of thoughtfully designed living space, including 6 bedrooms, 4.5 bathrooms, and a 2-car tandem garage. As part of the Landmark Collection at Ellsworth Ranch, this home is one of our largest and most impressive designs. The foyer leads to a study and formal dining room, flowing into an open-concept kitchen, great room, and secondary dining area. Upstairs, you'll find all six bedrooms, 3 bathrooms, and a versatile loft. The primary bathroom features dual vanities with a convenient knee space, perfect for two people to get ready simultaneously, while the walk-in closet offers generous storage. The laundry room is also located upstairs, adding extra convenience. The Lewiston is a spacious two-story floor plan offering 3,601 sq. ft. of thoughtfully designed living space, including 6 bedrooms, 4.5 bathrooms, and a 2-car tandem garage. As part of the Landmark Collection at Ellsworth Ranch, this home is one of our largest and most impressive designs. The foyer leads to a study and formal dining room, flowing into an open-concept kitchen, great room, and secondary dining area. Upstairs, you'll find all six bedrooms, 3 bathrooms, and a versatile loft. The primary bathroom features dual vanities with a convenient knee space, perfect for two people to get ready simultaneously, while the walk-in closet offers generous storage. The laundry room is also located upstairs, adding extra convenience. This home is sure to capture your heart. Structural options include: super shower at primary bath, study with doors, shower in lieu of tub at bath 4, bedroom 6 and bath 4 in lieu of tandem garage.

20578 E Via De Colina --, Queen Creek

$728,467
4 Beds 3 Baths 6855177 MLS 2,766 SqFt.
BRAND NEW Construction w/ Custom-Quality Upgrades! This beautiful Modern Farmhouse is located on 1.40 ACRES of Horse Property. Gourmet Kitchen w/ WOLF Appliances, high-end Cabinets w/ 42'' uppers, White Quartz Countertops, 36'' WOLF Appliances & Wood Plank Tile Floors. Stunning Master Bathroom w/ Freestanding Soaking Tub, BEACH ENTRY Shower & Double Vanities. Exceptional Energy Efficient - boasting Spray Foam Insulation, Premium Trane AC units & High-end Windows. Superior Construction & Craftmanship includes Premium Roofing System, Premium Synthetic Stucco & much more! $5,000 to Buyer at Close of Escrow which shall be used towards Buyer installing a water filtration system. Home is Under Construction - ESTIMATED completion date in Aug/Sept.

6509 W Apex Avenue, Queen Creek

$735,000
4 Beds 3 Baths 6849167 MLS 3,705 SqFt.
Discover unparalleled elegance at 21459 S 187th Way, nestled in the esteemed Sossaman Estates of Queen Creek. This exquisite 4-bedroom, 2.5-bathroom residence spans 3,705 square feet, offering a harmonious blend of luxury and comfort. At the heart of the home lies a chef's dream kitchen, meticulously designed with top-tier amenities. A built-in refrigerator seamlessly integrates with custom cabinetry, while the gas cooktop and convenient pot-filler elevate your culinary experience. The convection oven ensures precision baking, and the wine refrigerator stands ready to house your finest selections. Step outside to your private oasis. The backyard beckons with a sparkling pool and a resort inspired cabana , inviting you to unwind under the Arizona sun. Entertain effortlessly at the outdoor kitchen, then gather around the gas fire pit as evening falls. The expansive grassy area offers ample space for recreation, and an RV gate to help you store all your toys! Situated in a community known for its lush parks and proximity to top-rated schools, this home offers both tranquility and convenience. Embrace the opportunity to reside in a neighborhood that values space and privacy, all while being close to the vibrant amenities of Queen Creek!

21459 S 187th Way, Queen Creek

$714,900
3 Beds 3 Baths 6901895 MLS 2,282 SqFt.
This beautifully maintained home sits on a peaceful North/South-facing lot with a scenic walking trail just beyond the backyard, offering a perfect blend of privacy and natural beauty. The backyard is a true retreat, complete with a sparkling private pool surrounded by lush, mature landscaping that creates a relaxing atmosphere. The spacious patio makes this space ideal for entertaining or simply unwinding. The gourmet kitchen offers high-end appliances and a generous dining nook, all flowing seamlessly into the great room. A separate office offers the ideal space for remote work or quiet focus, while the oversized laundry room features extensive cabinetry and a built-in desk for added functionality. Start living the Encanterra lifestyle today!

1589 E Vesper Trail, Queen Creek

$415,000
3 Beds 3 Baths 6891884 MLS 1,757 SqFt.
Welcome to this charming Fulton Homes Coronado floorplan nestled in the heart of the highly desirable Cortina community! This well-maintained 3-bedroom, 2.5-bathroom home offers 1,757 sq ft of comfortable living space, plus a versatile upstairs loft—perfect for a home office, playroom, or second living area. Recent updates include new carpet on the first floor, tile in the master bathroom and fresh interior paint, making this home truly move-in ready. The private backyard backs to a peaceful community walking path with no neighbors directly behind, offering added privacy and a relaxing outdoor retreat. You'll love the convenience of the upstairs laundry room, a spacious 2-car garage, and a long driveway for extra parking. Located within walking distance to Cortina Elementary and Benjamin Franklin High School, and just steps from the Higley bus stop, this home is ideal for families. Don't miss this opportunity to live in one of the East Valley's most sought-after neighborhoodsclose to parks, schools, and shopping with easy access to the 202!

18839 E Swan Drive, Queen Creek

$540,000
5 Beds 3 Baths 6860741 MLS 2,294 SqFt.
Welcome to this 5 bedroom home in Hastings Farms located in the heart of Queen Creek, AZ! This beauty sits on a premium lot with no neighbors directly across the street and features a full bedroom and bathroom downstairs—perfect for guests or a home office. The kitchen features stainless steel appliances, granite countertops, a gas stovetop, and a large island ideal for cooking and entertaining. The freshly painted interior is bright and modern, complemented by new light fixtures and ceiling fans. Upstairs, the primary suite offers peaceful views of the green field across the street, an oversized shower, double sinks, and a huge walk-in closet. You'll love the generously sized bedrooms, offering more space than most homes in the area. Step out back to your private oasis—complete with a sparkling, heated pool, a beautiful rock waterfall feature, travertine decking, a covered patio and a gazebo perfect for relaxing or entertaining under the Arizona sky. Located in a quiet and peaceful neighborhood, you'll enjoy wide, bike friendly streets that are ideal for morning runs, evening strolls, or family bike rides. The HOA community features parks and walking paths, and you're just minutes from Queen Creek Marketplace and the brand new Queen Creek Aquatic Center. This home truly checks all the boxes for comfort, style, and location!

21031 E Creekside Drive, Queen Creek

$589,000
2 Beds 3 Baths 6853476 MLS 2,154 SqFt.
Welcome home! This stunning home is located in the 55+ area of Encanterra. This beautifully updated home offers comfort, style, and the perfect blend of indoor-outdoor living. With over 2,100 sq. ft., this 2 bedroom + den, 2.5 bath home features brand new carpet and fresh paint throughout. Custom shutters and upgraded tile create a warm and inviting space. The spacious laundry room doubles as a convenient home office with built-in cabinetry. Step outside to a private backyard retreat with mature trees, pavers, a built-in BBQ, and cozy fireplace—ideal for entertaining or relaxing. A dedicated golf cart garage adds extra space for your golf gear or weekend toys. And as an added bonus, this home has a pre-paid solar system for top of the line energy efficiency.

791 E Vesper Trail, Queen Creek

$785,000
5 Beds 3 Baths 6811019 MLS 2,964 SqFt.
A luxurious home with a CASITA in the coveted Hastings Farms Queen Creek community !!! This stunning property boasts a private lot backing onto a park providing a serene retreat from the hustle and bustle of the city. Enter through the gated courtyard and discover a spacious floor plan that spans almost 3,000 sqft with 5 bed and 3 bathrooms, there is plenty of room for everyone to enjoy. One of the standout features of this home is the separate CASITA or in-law apartment with its own garage perfect for guest possible rental or as a private retreat. The property also includes a 3 car garage , RV gate a huge backyard with synthetic grass perfect for kids and pets and the best is the sparkling play pool to cool off on the hot Arizona days.

21716 E Waverly Drive, Queen Creek

$850,000
3 Beds 3 Baths 6812032 MLS 2,299 SqFt.
Absolutely Gorgeous Genova home on the most perfect south facing backyard homesite that offers upgrades that just have to be seen! Popular Genova model with 3 bedrooms, 2.5 baths with custom built barn doors and bookshelves with ladder, boasts comfort and function! The gourmet kitchen with staggered cabinets, SS appliance, 2 ovens, gas stove top, granite countertop, warming drawer, beverage fridge to the dining room with TWO rolling walls of glass that take you to the oversized POOL w/seating to the BBQ bar as you enjoy your swim or relax in the SPA watching the sun disappear behind your mountain views-NO backyard neighbors. So many more upgrades from a firepit, garden box, all tile floor, custom built ins, Prepaid Solar---so much more!

1457 E Copper Hollow, Queen Creek

$555,000
3 Beds 3 Baths 6899882 MLS 1,946 SqFt.
CHECK OUT THIS AWESOME CRAFTSMAN STYLE MOVE-IN READY HOME IN SPUR CROSS, QUEEN CREEK! GREAT CURB APPEAL AS YOU DRIVE UP TO THE PAVER DRIVEWAY AND PORCH AREAS. THIS 3 BEDROOM + 2.5 BATHS + DEN HAS A GREATROOM FLOORPLAN WITH A BEAUTIFULLY UPDATED KITCHEN WITH QUARTZ COUNTERS, BACKSPLASH, UNDER CABINET LIGHTING AND SS APPLIANCES. MODERN TILE T/O WITH CARPET ONLY IN THE BEDROOMS. SPACIOUS DEN/BONUS AREA. OWNERS' SUITE IS LARGE WITH ATTACHED EN SUITE AND LUXURIOUS MODERN TILED WALK-IN SHOWER. ELEGANT LIGHTING, FANS AND HARDWARE T/O. WALK OUT THE DOUBLE DOOR SLIDERS OFF THE GREATROOM AND ENJOY THE LUSH- LOW MAINTENANCE BACKYARD, TRAVERTINE COVERED PATIO WITH SPARKLING POOL AND TURF PLAY AREAS. ENJOY AN UPGRADED LOT WITH BACKYARD VIEWS OF THE GREENBELT AND SPUR CROSS PARK. THIS HOME IS IN AN EXCELLENT LOCATION IN QUEEN CREEK WITH SCHOOLS, SHOPPING AND RESTAURANTS ALL NEARBY. PUT THIS HOME ON YOUR LIST AND COME SEE IT SOON!

22680 E Rosa Road, Queen Creek

$620,000
3 Beds 2 Baths 6902903 MLS 1,944 SqFt.
**LUXURIOUSLY UPGRADED 2018 FULTON HOME ON A PREMIUM CORNER LOT WITH STUNNING POOL & LANDSCAPE!** This home is a Showstopper!! Your new home features: 3bd/2baths + Den, Great Open Floor Plan, New Exterior Paint, Beautiful 20x20 Tile in living areas, 10ft Ceilings, Recessed Lighting, Upgraded Fixtures & Fans, Huge Master Bath w/Super Shower & Custom Tile Work, Chef's Kitchen w/Staggered Cabinetry, Huge Island, Granite Countertops, Custom Backsplash, SS Appliances, Gas Stove, (New Fridge +Dishwasher), Basin Sink , Reverse Osmosis & more! Enjoy Panoramic Sliding Glass Doors opening up to your Covered Patio w/ Retractable Solar Screens making it perfect for additional living space. It also opens you up to your Sparkling Pool w/water & fire features, Travertine Pool Deck/Patio, 3D Planters-- with Magnificent Stone Veneer, Lush Landscaping, additional Sitting area with Gazebo, Covered Patio w/Pro Misting System, Custom Pavers to an RV Gate, Custom Built Storage Shed w/20yr Shingle Roof, Variable Speed Pool Equipment with Solar Screen Enclosure & more! This Entertainer's Dream Yard gives you Resort Style Living at its' Finest! Your Laundry Room has additional cabinets plus New Washer & Dryer. 2 Car Garage comes equipped with additional Cabinets for storage, New Water Softener & Driveway with Custom Pavers. Perched on a Premium Corner Lot with only 1 neighboring home and you are across the street from the Community Center with Pool, Park & additional amenities. This home will be your Dream Come True!!! The Search Ends Here!!! Some indoor and outdoor furniture may be available with an acceptable offer or on a separate bill of sale.

20344 E Arrowhead Trail, Queen Creek

$515,000
5 Beds 4 Baths 6902601 MLS 2,288 SqFt.
Stunning 5-Bedroom, Dual-Maser Home. 3.5-Bath Renovated Home in the Heart of Queen Creek! Backing to the Las Colinas Golf Course, this beautifully updated 2-story home features brand new flooring throughout, quartz countertops, stainless steel appliances, and all-new fixtures and lighting. The layout includes a rare second master suite downstairs, perfect for guests or multigenerational living. The primary master bathroom showcases elegant tile work, a glass-enclosed shower, and modern finishes. Enjoy a lush grass backyard with a huge covered patio, ideal for relaxing or entertaining. Located just minutes from Queen Creek Marketplace, top-rated restaurants, movie theaters, and a short drive to Gilbert, this home offers the perfect blend of luxury and location!

22701 S 212th Street, Queen Creek
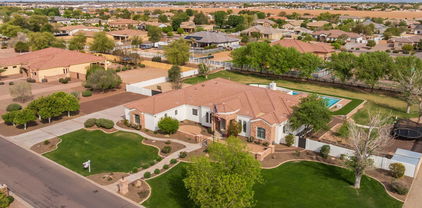
$478,000
5 Beds 3 Baths 6887290 MLS 2,294 SqFt.
Seller may consider buyer concessions if made in an offer. Welcome to this fabulous area! This home has fresh interior paint. Discover a bright interior tied together with a neutral color palette. Meal prep is a breeze in the kitchen, complete with a spacious center island. Relax in your primary suite with a walk in closet included. Take advantage of the extended counter space in the primary bathroom, complete with double sinks and plenty of under sink storage. Take it easy in the fenced in back yard that backs to the park and is ready for your personal touch! The covered sitting area makes it great for BBQs! Don't wait! Make this beautiful home yours. 100-Day Home Warranty coverage available at closing

21262 E Cherrywood Drive, Queen Creek

$599,500
5 Beds 5 Baths 6875391 MLS 3,076 SqFt.
Stunning Home in Harvest at Queen Creek Welcome to your dream home nestled in the highly sought-after Harvest at Queen Creek Community! This community will catch your eye with tree line streets and amenities. This exquisite residence boasts wood-look luxury vinyl plank flooring, a gourmet kitchen outfitted with a highly upgraded quartzite stone countertops, white shaker cabinets, with under cabinet lights, a farmhouse sink, upgraded faucets, stylish pendant lighting, and a built-in recycling centerâ''perfect for modern living. The primary suite is located on the main floor, featuring a massive window overlooking the backyard, dual sinks with extra storage drawers, a walk-in shower with elegant white subway tile extending to the ceiling, a rain shower head, and designer flooring. A spacious walk-in closet completes the suite. Additional highlights on the main floor include a private office with double glass doors, and a guest bedroom with an ensuite bathroom, upgraded flooring, and premium hardware finishes throughout. The upgraded modern stairwell leads to the upstairs retreat, where you'll find three additional bedrooms, two of which offer walk-in closets, and one with its own attached bathroom, ideal for guests or multigenerational living. Additional upgrades include a reverse osmosis (RO) and soft water system, enhanced internet wiring in every room, surround sound pre wiring in the great room, and prewired patio speakersideal for modern, connected living. This home sits on a pool-sized lot (See photos for available pool designs) with no rear neighbors, offering ample space and privacyperfect for creating your own backyard oasis. Enjoy all the amenities Harvest at Queen Creek has to offer, including a swimming pool, playground, lake, community center, and more. Conveniently located within walking distance to Queen Creek's newest elementary school and high school. All this just minutes from downtown Queen Creek, where you'll find plenty of shopping, dining, and entertainment options.

23010 E Pummelos Road, Queen Creek

$760,000
4 Beds 3 Baths 6867144 MLS 2,429 SqFt.
RV Parking Allowed! Sparkling newer pool, Open floor plan, updated tile throughout, large kitchen with granite and stainless appliances, updated A/C, energy-efficient windows, automatic exterior blinds, auto pool system, in-floor cleaning system that actually works, 2.5 car garage with highest-level insulated garage door and opener with wireless operation, over 1/4-acre lot, 4 bedrooms, 3 full baths, newer exterior paint, high-quality neutral interior paint, huge laundry room, you name it, this home has it! Don't miss this amazing home located near the rumored new Temple, brand new shopping with more to come, appx 1 mile from Frontier Family Park, easy freeway access, and so much more. Some personal property items are offered for sale. See documents attached.

21985 E Quintero Road, Queen Creek

$625,000
4 Beds 2 Baths 6867151 MLS 2,638 SqFt.
Welcome to your dream home! This spacious 4-bedroom + den, 2-bathroom residence offers room to spread out with two inviting living spaces and a formal dining room perfect for entertaining. The heart of the home is the large kitchen island, ideal for gathering, meal prep, and casual dining. A generous storage room provides ample space and shelving to keep everything organized. Step outside to your personal oasis featuring a sparkling pool with a 7.5-ft deep end, perfect for cooling off on warm Arizona days. The backyard boasts lush real grass, a large side yard for extra activities, and an outdoor shower—convenient after a swim. To top it off, the home is equipped with Tesla Solar panels for energy efficiency. Whole home water filtration system delivers clean, fresh water throughout the home. Solar will be paid off with full price offer. This home offers the space, amenities, and lifestyle you've been looking for don't miss your chance to make it yours!

24350 S 208th Place, Queen Creek

$767,865
5 Beds 4 Baths 6847702 MLS 3,247 SqFt.
PRICE WAS REDUCED FROM ORIGINAL PRICE OF $815,620!! GREAT ROOM PLAN, W/LOFT, MAIN BEDROOM IS DOWNSTAIRS, ATRIUM DOORS LEADING TO BACK PATIO, 5-BEDROOM, 4 BATH, 2- CAR GARAGE, UPGRADED 42'' CABINETS, PLANK TILE, GRANITE KITCHEN TOPS, 10' CEILINGS, GOURMET KITCHEN LAYOUT, TANKLESS GAS WATER HEATER, WATER SOFTENER, ETC... ALL THIS, IN THE NEW PREMIER MASTER PLAN COMMUNITY IN QUEEN CREEK, FEATURING A 22 ACRE LAKE. THIS IS THE CENTERPIECE OF THE COMMUNITY. KAYAKING AND CANOEING, AQUATIC CENTER WITH LAP AND SPORT POOL SPLASH PAD, BOCCE BALL, PICKLE BALL, BOARDWALKS AND RAMADAS THROUGHOUT AND MUCH MORE.. THE HOME INCULDES 2'' FAUX WOOD BLINDS, CEILING FANS, TANKLESS WATER HEATER+++ KATHERING MECHAM BARNEY SCHOOL IN THE COMMUNITY.

23163 E Canary Way, Queen Creek

$649,990
3 Beds 3 Baths 6850774 MLS 2,506 SqFt.
Discover this stunning single-story Topaz plan, offering 2,506 sq. ft. of beautifully designed living space. With 3 bedrooms, 2.5 bathrooms, a den, and a spacious 3-car tandem garage, this home is thoughtfully crafted for comfort and style. Step inside to 10' ceilings, 8' interior doors, and an open-concept design that seamlessly connects the main living areas. The gourmet kitchen is a standout, featuring a 36'' gas cooktop, built-in microwave and oven, elegant white shaker cabinets, quartz countertops, a stylish tile backsplash, and striking black and gold fixtures. A single-basin sink and built-in trash cans add extra functionality, while wood plank tile floors enhance the main living areas, with plush upgraded carpet in the bedrooms. A 4-panel sliding glass door leads to your covered patio, creating a perfect indoor-outdoor flow. The oversized, north-facing homesite provides ample space for a pool or a custom backyard retreat. The luxurious primary suite is designed for relaxation, featuring a free-standing soaking tub, an oversized tiled shower, and sleek white quartz countertops. Additional conveniences include a garage service door, direct access from the laundry room to the primary closet for everyday ease, and a soft water loop.

22701 E Saddle Way, Queen Creek

$1,720,000
5 Beds 5 Baths 6819666 MLS 4,745 SqFt.
HUGE PRICE IMPROVEMENT! CHECK OUT VIDEO! Over $300K in upgrades and the freedom of a lightly regulated HOA in this modern-luxury-meets-country-charm home on over an acre in the coveted Orchard Ranch! This stunning horse property features breathtaking mountain views, Kohler fixtures, elegant new flooring, and a chef's kitchen with a 48'' KitchenAid range and high-end appliances. The spa-inspired primary suite offers a freestanding tub, oversized walk-in shower with rain head, and marble floors. The 1,000 sq ft basement is built for entertaining with an ice machine, beverage center, and media space. Step outside to a resort-style pool, chicken coop, garden, and room for horses—just minutes from shopping, dining, Pecan Lake Entertainment, and San Tan trails!

21442 E Excelsior Avenue, Queen Creek

$822,500
5 Beds 4 Baths 6901351 MLS 4,082 SqFt.
Feel free to fall in Love! This well-appointed 5+ bedroom, 3.5 bath home is located in the highly sought-after neighborhood of Cortina. The freshly painted home offers over 4,000 sq feet of living space with plenty of room to spread out. There are multiple living areas to choose from including a main floor bedroom/bath. Upstairs you will find a loft area and a large office that can be used as another bedroom if needed. With no direct neighbors behind you the backyard is an oasis for our Arizona weather. It boasts a sparkling pool/spa combo including a waterfall and fire feature. There is a built in BBQ, plenty of lounging room, and a gas fire pit for those cooler nights we have coming our way. Don't miss the opportunity to own this Az Dream Home.

18614 E Swan Drive, Queen Creek

$835,000
4 Beds 4 Baths 6903457 MLS 3,194 SqFt.
Welcome to Charleston Estates! This elegant 4-bed, 3.5-bath home + a bonus room offers both style and functionality. Enter through a private gated courtyard into an inviting space featuring 12ft ceilings, wood-look tile flooring, & neutral paint. The open kitchen features a gorgeous oversized island, upgraded cabinetry, hidden trash & roll out draws and flows seamlessly into the living & dining areas. Step outside to a backyard with $100,000 redesign, including a custom 1 yr old in-ground heated pool & spa—perfect for relaxation or entertaining. The split 3-car garage boasts ample storage and new epoxy flooring. Conveniently located minutes from Queen Creek Marketplace for shopping and dining, QC Rec & Aquatic Center/Frontier Family Park & Pecan Lake Entertainment! Come take a look!

22296 E Maya Road, Queen Creek

All information should be verified by the recipient and none is guaranteed as accurate by ARMLS. Copyright 2026 Arizona Regional Multiple Listing Service, Inc. All rights reserved.