Explore Phoenix, AZ Homes for Sale Between $1,250,000 to $1,500,000

Phoenix, AZ Homes for Sale Between $1,250,000 to $1,500,000 Map Search

Homes for Sale in Phoenix, AZ Between $1,250,000 to $1,500,000

Welcome to your dedicated resource for Homes for Sale Between $1,250,000 to $1,500,000 in Phoenix, AZ. This page is your live portal for listings that match the exact homes for sale you demand, filtering out irrelevant properties to save you time. As a local Phoenix, AZ agent, Stockbridge Real Estate specializes in the unique market dynamics of this area, offering insights into amenities, home values, and investment potential. Start exploring the properties currently available between $1,250,000 to $1,500,000 below, or contact a local agent to discuss the details that matters most to your search.

< Back to all Homes for Sale in Phoenix, AZ

All Phoenix, AZ Homes for Sale Between $1,250,000 to $1,500,000

$1,350,000
5 Beds 4 Baths 6890294 MLS 3,519 SqFt.
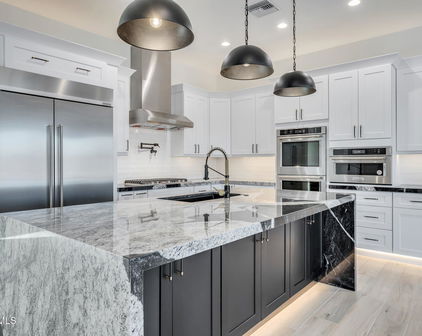
*Wow! NEW High quality Saddle Mountain Home ****TO BE BUILT****. Buyer MUST obtain a construction loan for this home. ****** PHOTOS SHOWN ARE AN EXAMPLE only of a previously built home. Finishes and upgrades may be different than the actual property. BUILDER CAN BUILD ANY HOME YOU WISH ON THIS LOT. See MLS #6960731. 1.19 acre elevated lot*Incredible mountain views * Horse Property* 5 bedroom plus Office / 3.5 baths. RV + 2 car garage. Open spacious greatroom floorplan* 9x24 Porcelain Wood-look Tile. (Kitchen, Breakfast, 4' Hall Foyer to Kitchen, Laundry, Bath, Hallway) Carpet/Pad: Homeowner to pick (See spec sheet for allowances)* Kitchen features: Cabinets with full overlay doors, self close drawers with dovetail drawer box. Island: Finished on all sides (double cabinets and doors) 42'' Upper cabinets. 3rd Tier Granite countertops. See spec sheet for appliance package * Large master bedroom. Beautiful master bath with: Walk in shower with tile surrounds. (See spec sheet for allowances)., freestanding tub, Double sinks, and a large walk in closet. Interior 10' and 12' Ceilings. Bedroom 1 has its own bath and walk in closet. 2x6 Exterior Walls with Continuous Shear * Super energy efficient home with Foam 6" open cell @ Deck & 5 1/2" open cell @ Walls *Milgard Dual Pane, Low E Vinyl Windows with tan frames * (2) 3 1/2 ton 14 SEER AC units. Other features include; Upgraded 2 coat sand stucco finish * Drywall 80/20 Sante FE finish * Standing sink at garage * Phone and cable jacks in all rooms (Cable wires will be run and ready for dish installation) * Two tone Dunn Edwards interior paint sprayed and back rolled * 3.6 x 8.0 Knotty alder 2 panel plank front entrance door with Kwik-set brushed locksets * Soft water loop and extra hose bibs * Garage panel doors with insulation and openers * Minimum 2500 PSI concrete with 12" thick footings, 4' grid pattern #3 rebar in floors * 400 amp electric panel * Concrete tile roof * Continuous hot water pump with loop * Lighting and fans see builder spec sheet * 3519 square feet livable, 759 square feet back patio, 794 square foot RV garage, 787 square foot garage, 6065 total square foot under roof * * * * * Builder has 43 years of experience and has managed, designed, and built 10,000 plus homes * Above and beyond things other builders won't do like: extra concrete in the footers, extra rebar throughout the floor, extra blocking in the framing for better insulation just to name a few. You will not find better quality. 2 year structural and 1 year workmanship warranty. Bring the horses or toys !!!

36xxx N 17th Avenue, Phoenix

$1,250,000
4 Beds 3 Baths 6866210 MLS 2,742 SqFt.
Rarely does a home blend location, craftsmanship, and character so seamlessly. Nestled in Ridgeview near Desert Ridge Marketplace, High Street, Mayo Clinic, Sky Crossing Elementary, and the Pinnacle Peak sports fields, this semi-custom Ashton Woods home is a true work of art. Inspired by California Craftsman design, it features custom quartersawn white oak cabinetry and millwork, hand-laid copper details, artisan lighting, a statement fireplace, and a primary bath inspired by the iconic Gamble House. The chef's kitchen showcases premium JennAir appliances, custom cabinetry, and an oversized island. Outside, enjoy a flagstone patio, built-in BBQ, waterfall feature, raised garden beds, turf, and park views. A rare opportunity to own one of Ridgeview's most distinctive homes. In the great room, a rescued white oak beam crowns the fireplace. Below, hand-tumbled stone and carved triptychs depict oak, fir, and chaparral-- nature's story told in stone. Flanking cabinetry mirrors the care and intention that define this home. Slide open the massive white oak barn door into the primary suite, and step into a retreat. A stained-glass window over the tub tells a story of family and light. Above, ceiling details echo the Gamble House, bringing architectural history into everyday living. Throughout the home, you'll find quiet, beautiful details: hand-cut trim, custom crown molding, and finishes chosen with purpose. Even the wallpaper is placed with restraint--highlighting, not overwhelming. Outside, the low-maintenance yard is made for locking up and heading out--no pool, no fuss. Just a space to relax, reflect, and appreciate the life built here. 3123 E Cat Balue Drive. Where craftsmanship lives--and your next chapter could, too.

3123 E Cat Balue Drive, Phoenix

Start Your Search

Copyright 2026 Arizona Regional Multiple Listing Service, All rights reserved. The data relating to real estate for sale on this website comes in part from the Arizona Regional Multiple Listing Service. All information deemed reliable but not guaranteed and should be independently verified. All properties are subject to prior sale, change or withdrawal. Neither listing broker(s) nor Arizona Regional Multiple Listing Service shall be responsible for any typographical errors, misinformation, misprints and shall be held totally harmless.