Explore Scottsdale, AZ Homes for Sale

Scottsdale, AZ 4 Bedroom Homes for Sale Map Search

4 Bedroom Homes for Sale in Scottsdale, AZ

Welcome to your dedicated resource for 4 bedroom homes for sale in Scottsdale, AZ. This page is your live portal for listings that match the exact homes for sale you demand, filtering out irrelevant properties to save you time. As a local Scottsdale, AZ agent, Stockbridge Real Estate specializes in the unique market dynamics of this area, offering insights into amenities, home values, and investment potential. Start exploring the 4 bedroom properties currently available below, or contact a local agent to discuss the details that matters most to your search.

< Back to all Homes for Sale in Scottsdale, AZ

All 4 Bedroom Homes for Sale in Scottsdale, AZ

$3,048,750
4 Beds 4 Baths 6937473 MLS 4,065 SqFt.
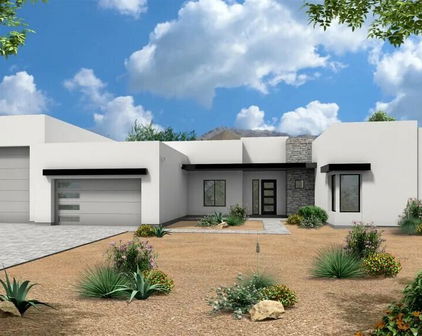
Your serene retreat awaits on a slice of paradise in the beautiful North Scottsdale! This is your chance to create a stunning entertainer's dream home featuring an exquisite open concept house, and an expansive pool with multiple outdoor gathering spaces to fully appreciate the breathtaking desert views on an acre of land. This exceptional property offers the unique opportunity for the buyer to select all finishes, ensuring a remarkable level of customization and elegance. Dedicated to a chefs dream, the open concept kitchen caters to the culinary experience featuring an oversized eat in kitchen island, with a separate food prep area allows for seamless organization and efficiency. With 42" upper cabinets and 30" lower cabinets, ample storage space is provided, ensuring a clutter-free environment. The 3cm countertop edge profile adds a luxurious finishing touch to this stunning kitchen. The buyer has the freedom to select their desired stone for the island, countertops, and backsplash, creating a kitchen that reflects their personal style and taste. Every cabinet in this culinary haven is equipped with slow-close drawers and doors, embodying the seamless blend of convenience and refined craftsmanship. The elegance continues throughout the home with a choice of 12x24 or 24x36 tiles in all wet areas, creating a cohesive and visually pleasing aesthetic while 8" baseboards and solid core doors add an extra layer of sophistication and durability.Step outside and immerse yourself in a haven of relaxation. The highlight of the outdoor space is the breathtaking swim-up beach pool, which offers a lavish escape for both leisure and enjoyment. Featuring various outdoor entertainment spaces beneath spacious patios, along with dual sliding doors leading from the open-concept main home, and the ability to create further backyard paradise if desired with the ample lot size, this property exemplifies the essence of indoor-outdoor living. Every bathroom in this custom home features custom stone and tile showers, exuding opulence and sophistication. The oversized master shower is equipped with dual body systems, and the bathroom boast a large soaking tub ensuring a spa-like experience in the comfort of your own home. Indulge in the opportunity to create your dream home with this exceptional custom residence. From the meticulously designed kitchen to the luxurious outdoor oasis, every detail has beencarefully considered to provide the ultimate in comfort, style, and functionality. Embrace the chance to curate a space that reflects your unique vision, and experience the epitome of elegance and refinement in this remarkable custom home. Please note: Renders are for visualization purposes only and do not depict actual finishes. The buyer will have the chance to select their preferred style and finishes. Price includes main home and pool.

10986 E Loving Tree Lane Unit 9, Scottsdale

$4,650,000
4 Beds 5 Baths 6933285 MLS 6,700 SqFt.
This beautifully decorated and thoughtfully remodeled organic Pueblo style estate is a must see in person, with incredible views that truly have to be experienced to be believed. Set high on Lone Mountain in the guard gated community of Sincuidados, the property spans 3.4 acres across double lots, with an additional adjacent acre offering the possibility for the future expansion. Perched on an exceptional view lot, the home captures magnificent mountain and city light views from virtually every room, delivering extraordinary privacy while still enjoying the benefits of an active neighborhood. Designed by award winning architect and Master of the Southwest Lee Hutchison, the residence showcases authentic Southwestern design with real hickory wood floors, polished concrete accents, substantial viga beams, and hand laid adobe brick walls. Handcrafted windows and screens and eight real gas fireplaces add warmth, character, and timeless appeal throughout. The spacious great room flows seamlessly into a gourmet kitchen featuring a Viking Professional 6 burner range, 24K gold farm sink, and hand painted tile accents. An elevator provides convenient access from the oversized four car garage, complete with new epoxy flooring, built in cabinetry, and a large storage room, directly to the main family room and kitchen level. The primary suite serves as a private retreat with a gas fireplace and spa like bath showcasing a jacuzzi soaking tub perfectly positioned to take in the mountain views, along with a custom steam shower. A detached casita offers its own private escape with sweeping city light views.Outdoors, a heated infinity edge pool with dark pebble finish and jetted spa appear to spill into the surrounding desert and distant mountains. Multiple covered flagstone patios and an outdoor kitchen with a Viking BBQ create ideal spaces for entertaining against a backdrop of dramatic desert scenery. The cost to replicate this home today, along with its magnificent lots, represents an extraordinary opportunity to own a true view estate in one of North Scottsdale's most vibrant guard gated communities. Beautifully remodeled and impeccably maintained, this is a rare offering combining expansive acreage, unmatched privacy, and incredible views that must be seen in person to fully appreciate, with the added potential to expand on the additional lot with a new garage, guest house, or private pickleball court.

8300 E Dixileta Drive Unit 263, Scottsdale

$4,394,900
4 Beds 5 Baths 6925025 MLS 4,762 SqFt.
This newly built single-level contemporary offers 4,762/sf of refined living on a 1 acre cul-de-sac homesite in gated Ranch Gate Estates. Its privacy is assured as it borders to more than 500 acres of State Land and the McDowell Sonoran Preserve. The luxurious open floor plan includes 4 bedrooms, 4.5 baths, and a 625/sf casita. Over $900,000 in upgrades (see upgrade list in Documents folder) highlight the home's craftsmanship and quality. The great room features a linear fireplace and tongue-and-groove ceilings which opens to a chef's kitchen with a waterfall quartzite center island, Sub-Zero and Wolf appliances and custom cabinetry. The formal dining room includes a built-in buffet. The media room includes a wet bar and dual wine fridges. The primary suite offers a spa-inspired bath... with soaking tub, glass shower, floating vanities, and floor-to-ceiling stonework. The custom California Closets dressing room with center island provides boutique-style organization. The office includes tailored built-ins. Two laundry areas and a four-car garage complete the layout. The home includes Control4 smart home technology controlling audio, video, lighting, window shades, and security. The front courtyard includes a sitting area overlooking the breathtaking McDowell mountain views, tranquil meditation pool, lush landscaping, fire pit and water feature. Located near the McDowell Sonoran Preserve with 75+ miles of hiking trails, and within minutes of top golf courses, dining, and shopping, this property delivers privacy, elegance, and modern desert living. Price includes a $100k allowance towards pool.

11980 E Desert Willow Drive, Scottsdale

$3,995,000
4 Beds 4 Baths 6921300 MLS 4,077 SqFt.
A striking example of contemporary design, this single-level residence blends architectural sophistication with effortless livability. Featuring a desirable great room split floor plan, the home is thoughtfully designed with the elegant primary suite and a dedicated office on one side, while two beautifully appointed guest ensuites offer privacy and comfort on the other—perfectly suited for quiet evenings or grand-scale entertaining in a setting that feels more like a luxury resort than a private residence. Privately nestled on a slightly elevated homesite, the property is discreetly sited behind a lush veil of natural Sonoran Desert flora. A lengthy driveway and expansive motor court set the tone for what lies beyond—where modern stucco and stacked stone columns, crisp geometric angle and impeccable finishes reflect a refined architectural language. An impressive glass-inset entry welcomes you into a dramatic great room that immediately captivates with soaring ceilings, a striking floor-to-ceiling linear fireplace, and a glass wall system that opens to the tranquil, Northwest-facing outdoor sanctuary. Indoors and out flow seamlessly together in this inspired space, designed to elevate every moment. At the heart of the home, a chef's kitchen brings together both beauty and function. Anchored by a substantial island with bar seating for four, this sleek culinary space boasts high-end appliances, pendant lighting, rich slab-front cabinetry, and thick 2.5" Quartz countertops that exude understated elegance. The adjoining dining area is enhanced by a contemporary linear chandelier, corner view windows, and sliding doors that frame breathtaking desert and mountain vistas. Step outside into a private, resort-style oasis where a vast stone patio surrounds a modern rectangular pool and spa, perfectly positioned for sun-soaked lounging. Two covered alfresco living and dining areas offer built-in ceiling fans, dual mounted TVs, and an outdoor kitchen with generous prep spaceideal for entertaining under Arizona's endless skies. On cool desert evenings, a built-in square fire pit sets the mood for stargazing and heartfelt conversation. Retreat to the north-side primary suite, where corner windows and sliding doors open to an exclusive outdoor lounge with its own fireplacean intimate extension of the home's main outdoor living space. The spa-like bath is a true indulgence with a freestanding soaking tub, floor-level walk-in shower, elegant tile surround, and dual floating vanities, one of which includes a dedicated makeup area with a lighted mirror. A custom-designed walk-in closet completes this serene sanctuary. An adjacent office with walk-in closet adds versatility to the primary wing. The home's south wing offers two generous guest ensuites, each featuring refined finishes and luxurious private baths. One suite opens to the outdoor patio, offering guests a tranquil escape. An efficient laundry room, designer powder room, and a beautifully finished garage with additional storage round out the interior. Throughout the home, 7" wide-plank hardwood flooring brings warmth and sophistication, while designer tilework, high ceilings, slab cabinetry, and Quartz counters underscore the home's cohesive, high-end aesthetic. Located just minutes from Desert Mountain's front gate, this residence provides seamless access to Scottsdale's acclaimed dining, shopping, and the Phoenix Sky Harbor Airport. As a Desert Mountain member, enjoy an extraordinary lifestyle with access to seven nationally recognized golf courses, seven award-winning clubhouses, the state-of-the-art Sonoran Fitness Center & Spa, and The Ranchoffering 24 miles of scenic hiking trails adjacent to the Tonto National Forest. This is more than a homeit's a sanctuary where modern design, natural beauty, and resort-style living come together in perfect harmony. Embrace the Arizona dream. No membership to The Desert Mountain Club included with purchase of this property.

9645 E Horizon Drive, Scottsdale

Start Your Search

All information should be verified by the recipient and none is guaranteed as accurate by ARMLS. Copyright 2026 Arizona Regional Multiple Listing Service, Inc. All rights reserved.