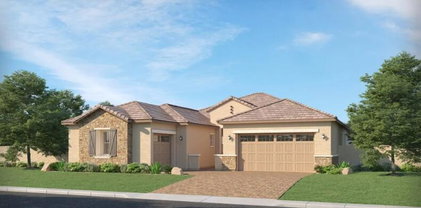
Explore Queen Creek, AZ Homes for Sale Between $800,000 to $850,000

Queen Creek, AZ Homes for Sale Between $800,000 to $850,000 Map Search

Homes for Sale in Queen Creek, AZ Between $800,000 to $850,000

Welcome to your dedicated resource for Homes for Sale Between $800,000 to $850,000 in Queen Creek, AZ. This page is your live portal for listings that match the exact homes for sale you demand, filtering out irrelevant properties to save you time. As a local Queen Creek, AZ agent, Stockbridge Real Estate specializes in the unique market dynamics of this area, offering insights into amenities, home values, and investment potential. Start exploring the properties currently available between $800,000 to $850,000 below, or contact a local agent to discuss the details that matters most to your search.

< Back to all Homes for Sale in Queen Creek, AZ

All Queen Creek, AZ Homes for Sale Between $800,000 to $850,000

22923 E Mayberry Road, Queen Creek
$809,950
4 Beds ⋅ 3 Baths ⋅ 7098777 MLS ⋅ 2,717 SqFt.
Why Wait to Build? Step Into a Nearly New Barney Farms Showstopper with a Resort-Style Backyard! Skip the wait, the builder delays, and the bare dirt. This stunning 4-bedroom, 3- bath home plus den in sought-after Barney Farms is practically brand new, and every finishing touch is already done. That includes a beautifully curated front yard and a lush, fully matured backyard oasis most new builds take years to create. Curb appeal starts the moment you pull up. The front yard is curated with low-maintenance turf that stays green year-round, with a paved driveway and a walkway leading to the inviting front patio and a beautiful iron front door that makes a grand first impression. Step inside and fall in love with the chef's kitchen, designed for serious cooking and effortless entertainment. An oversized quartz island anchors the space, with quartz countertops, soft-close white cabinets with built-in pull-out shelves, and a walk-in pantry. The gas stove, built-in wall oven, and microwave complete the setup. The kitchen flows into a spacious great room and dining area, all with sleek grey plank tile throughout. The great room also has the option for built-in surround sound, so movie nights and game days feel like a night out. Then the atrium window sliders with motorized track blinds open to the extended patio and pergola, and the whole backyard comes into view. Soak in the spa, relax under mature shade trees, and stroll past desert-friendly plants, dwarf citrus trees, and a soothing fountain. When it's time to entertain, the built-in BBQ kitchen has a Green Egg smoker included. A rain gutter misting system keeps those warm Arizona evenings comfortable. The large primary suite is your private retreat. The spa-inspired bath has a walk-in tiled shower with dual shower heads and a seating bench, plus a large walk-in closet. The additional bedrooms are spacious, and the den is ready to be a home office, playroom, or flex space. A whole-house water filtration system adds everyday comfort. Life in Barney Farms goes well beyond your front door. The community is surrounded by lakes and offers a rec center, pool and spa, and pickleball courts. This home has everything you would spend years and thousands of dollars adding after buying new, and it's all done for you.

22923 E Mayberry Road, Queen Creek

1690 E Copper Hollow, Queen Creek
$809,000
2 Beds ⋅ 3 Baths ⋅ 7096531 MLS ⋅ 2,667 SqFt.
Privacy, elegance, and thoughtful design come together in this exceptional Tarragona model, ideally situated on a quiet cul-de-sac in one of Encanterra's most peaceful settings. Adjacent to lush green space and scenic walking trails, this beautifully maintained residence offers a rare combination of privacy, comfort, and resort-style living. Featuring two spacious bedrooms, 2.5 bathrooms, a formal dining room, expansive great room, and separate living room or den, the thoughtfully designed floor plan provides exceptional flexibility for both everyday living and entertaining. At the heart of the home is a spectacular gourmet kitchen designed to impress even the most discerning chef. Appointments include stainless steel appliances, two refrigerators, a wine chiller, built-in wall ovens an additional full-size oven beneath the gas cooktop, and two generous kitchen islands. Abundant cabinetry with convenient pull-out shelving provides exceptional storage and functionality. The oversized Smart Space laundry room goes well beyond the ordinary, offering generous workspace and storage with ample room for hobbies, crafts, or creative pursuits. Beautiful solid hardwood flooring enhances the main living areas, while plush carpeting adds warmth and comfort to the bedrooms. Numerous valuable upgrades include a prepaid solar lease, garage mini-split climate control, whole-house central vacuum system, and an extended driveway offering additional parking convenience. Pride of ownership is evident throughout, with significant recent improvements including a new air conditioning system in 2024, exterior repainting in 2025, and fresh interior paint in 2026. Surrounded by the beauty and tranquility of its exceptional location, this home offers the perfect opportunity to enjoy the renowned Encanterra lifestyle while retreating to your own private sanctuary. An exceptional home, an extraordinary setting, and a rare opportunity to experience the very best of Encanterra living. A true private gem!

1690 E Copper Hollow, Queen Creek

18865 E Old Beau Trail, Queen Creek
$840,000
3 Beds ⋅ 3 Baths ⋅ 7094620 MLS ⋅ 2,979 SqFt.
Situated on a premier private lot backing directly to the Queen Creek Wash, a 6 mile multi use trail, this beautifully appointed home offers scenic views, added privacy, and luxurious finishes throughout. Featuring 3 bedrooms, a versatile front flex room, 2.5 bathrooms, and a 3-car garage, this home combines elegant details, functional living spaces, and exceptional indoor-outdoor living. Step inside to discover 12x24 tile flooring, fresh interior paint, and stylish accent walls throughout the bedrooms and dining area. The well-appointed kitchen features upgraded white 42-inch cabinetry, quartz countertops, a herringbone tile backsplash, a statement range hood, a spacious walk-in pantry, and a built-in beverage refrigerator. Two dedicated office spaces near the kitchen provide exceptional indoor-outdoor living. Step inside to discover 12x24 tile flooring, fresh interior paint, and stylish accent walls throughout the bedrooms and dining area. The well-appointed kitchen features upgraded white 42-inch cabinetry, quartz countertops, a herringbone tile backsplash, a statement range hood, a spacious walk-in pantry, and a built-in beverage refrigerator. Two dedicated office spaces near the kitchen provide exceptional flexibility for working from home. The spacious primary suite offers a sliding glass door with an electronic shade, while the luxurious primary bathroom features dual sinks and a separate vanity area along with an oversized shower and tub. The laundry room adds functionality with built-in cabinetry and a utility sink accented by a backsplash. Additional conveniences include a water softener, whole-house water filtration system, and exterior gutters. Enjoy Arizona living at its best in the private backyard, complete with an extended covered patio, sparkling pool, pergola, paver hardscaping, artificial turf, and a natural gas BBQ island--perfect for entertaining or relaxing outdoors. View fencing along the Queen Creek Wash creates a beautiful backdrop and enhances the sense of openness. A welcoming front porch adds to the home's curb appeal. With luxurious finishes, versatile living spaces, and a private wash-side setting, this home offers a wonderful opportunity to enjoy comfort, style, and the Arizona lifestyle.

18865 E Old Beau Trail, Queen Creek

1755 E Elysian Pass, Queen Creek
$825,000
2 Beds ⋅ 2 Baths ⋅ 7086845 MLS ⋅ 1,927 SqFt.
Encanterra living at its best. This home sits on a deeper lot, and all that extra space goes right where you want it: twice the backyard of a standard homesite. With no neighbor directly behind, you get the kind of privacy that's hard to find, and the refreshed front yard sets the tone the moment you pull up. Step inside and the updates are easy to love. Accent paint gives every room a clean, current feel, and the cabinetry has been refinished in a new color that changes the whole personality of the kitchen and baths. A new herringbone backsplash adds a polished touch in the kitchen, and the bathrooms feature new quartz countertops with backsplash. Updated light fixtures and ceiling fans throughout finish the look, so the home feels fresh and ready for you to make it yours. Head out back, where the lifestyle really takes over. Lush landscaping with lighting, travertine, and a built-in BBQ set the scene around a big pool and spa that can be heated or cooled by heat pump, with gas heat as well, so it stays comfortable year round. Solar is already in place too. The covered patio features a gas fireplace, two rolling walls of glass that open completely, and remote retractable screens, so indoor and outdoor living feel like one big space. Quiet morning coffee or a full house on a Saturday night, this yard handles both. Residents enjoy everything Encanterra is known for, including resort style pools, pickleball and bocce courts, a full service spa, a fitness center, and multiple on site restaurants. Golfers will love the championship 18 hole course designed by Tom Lehman. Add it all up and you get privacy, resort living, and a fresh interior in one rare package.

1755 E Elysian Pass, Queen Creek

21639 E Vía De Arboles --, Queen Creek
$849,900
5 Beds ⋅ 3 Baths ⋅ 7085773 MLS ⋅ 2,964 SqFt.
STUNNING NextGen home offering TWO HOMES IN ONE plus an incredible resort-style backyard! The spacious main home features 4 bedrooms, 2 baths, and an expansive great room with open-concept living. The beautiful kitchen features quartz countertops, stainless steel appliances, abundant cabinetry, and a dedicated dining area. The split primary suite offers private outdoor access and a spa-like bath. Step outside to a backyard SHOWSTOPPER designed for the Arizona lifestyle! Enjoy a sparkling pool with a Baja shelf and water features, a built-in BBQ, a fire pit, and two custom pergolas that create multiple spaces for outdoor dining, entertaining, and relaxing. The private NextGen suite includes its own kitchen, living room, bedroom and full bath. Additional features make this home truly special! The private split primary suite offers its own outdoor access and a spa-inspired bath featuring dual showerheads, an oversized soaking tub, dual vanities, and a generous walk-in closet. Beautiful upgraded flooring and plantation shutters are found throughout, while a custom iron gate creates an impressive entrance into the courtyard. The private NextGen suite enjoys its own charming outdoor space with limestone pavers and a tranquil fountain--perfect for relaxing. Situated on a desirable corner lot, this thoughtfully designed home offers exceptional privacy, flexibility, and plenty of space for multigenerational living or guests.

21639 E Vía De Arboles --, Queen Creek

18430 E Ashridge Drive, Queen Creek
$815,000
5 Beds ⋅ 3 Baths ⋅ 7081776 MLS ⋅ 4,325 SqFt.
Welcome to Sossaman Estates, a highly sought-after community in the heart of Queen Creek! This beautifully maintained home sits on a corner lot, with vaulted ceilings and generous windows filling the home with natural light. A living room and separate family room, complete with a cozy fireplace, offer multiple spaces to gather, entertain, or simply unwind. The heart of the home is the stunning eat-in kitchen, featuring a waterfall-edge island, a striking backsplash that extends all the way to the ceiling, a gas range with a pot filler above the stovetop, and a deep farmhouse sink, plus stainless steel appliances, a spacious pantry, and plenty of storage and counterspace throughout. A breakfast bar and formal dining room nearby make effortless entertaining a breeze, whether it's a casual weeknight dinner or a holiday gathering. A downstairs bedroom and full bathroom add convenience for multi-generational living or hosting overnight guests. Upstairs, a spacious loft opens up endless possibilities, perfect as a play space, workout area, or cozy reading nook, alongside the primary suite and three additional guest suites. The primary bedroom is a true retreat, featuring an en-suite bathroom with dual vanities, a soaking tub, separate shower, and a spacious closet. With laundry rooms both upstairs and downstairs, everyday living is even easier. The sliding glass door opens to your own resort-style backyard, where a sparkling pool with a basketball hoop and water feature takes center stage, framed by grassy space and patios made for relaxing or entertaining. The side yard's RV gate offers plenty of room to park an RV, store your outdoor toys, or create a basketball court or play area for the kids. A 3-car garage with epoxy flooring rounds out the home with plenty of room for vehicles and storage. Sossaman Estates is known for its top-rated schools, lush parks, and miles of scenic walking trails, along with stocked fishing lakes, playgrounds, and sports courts. Enjoy quick access to the East Valley's best shopping, dining, and entertaining, all just minutes away!

18430 E Ashridge Drive, Queen Creek

Start Your Search

Copyright 2026 Arizona Regional Multiple Listing Service, All rights reserved. The data relating to real estate for sale on this website comes in part from the Arizona Regional Multiple Listing Service. All information deemed reliable but not guaranteed and should be independently verified. All properties are subject to prior sale, change or withdrawal. Neither listing broker(s) nor Arizona Regional Multiple Listing Service shall be responsible for any typographical errors, misinformation, misprints and shall be held totally harmless.

How much is your home worth?

Get instant property value now!